Bathroom Vanity Dimensions
Enter your wall length and number of sinks to see which standard vanity widths fit, whether the sinks keep the NKBA distances, and the usual depth and height.
Recent
Your last 10 settings, saved only in this browser. Nothing is uploaded.
How to use the Bathroom Vanity Dimensions Tool
- Enter the wall length for the vanity. Pick inches, feet, centimetres or metres. Measure the free wall between walls, a tub or other fixed things.
- Choose one sink or two sinks.
- Choose the height you want: traditional (about 30 to 32 in) or comfort height (about 34 to 36 in).
- Open More options to set the gap at each end (one guide suggests 2 to 4 in at the sides where possible), the vanity depth, and optionally the distance from the wall behind the vanity to the opposite wall or door.
- Read the widest standard width that fits, for each guide’s list. The two lists differ, so both are shown.
- Read the sink distances. For two sinks the tool also gives the sink centre to centre distance you can have.
- Use the table to compare every standard width: whether it fits your space and whether it meets the minimum and the recommended NKBA distances for one or two sinks.
Tape the vanity outline on the floor and open the door and drawers before you order. Allow for the faucet, the mirror, any outlet and the way the bathroom door and shower door swing. If you plan two sinks on a short wall, compare the table row for 60 in and 72 in with your own space, since the minimum and recommended columns can differ by a full size.
How is the fit worked out?
The space is the wall length minus the gap at each end. A width fits when it is no larger than that space. For sinks, trade sources report two NKBA-based sets of figures: a minimum of 15 in from a sink centre to a wall or tall obstruction and 30 in between two sinks, and a recommended 20 in and 36 in. With a sink centred on the vanity, one sink needs 2 x 15 = 30 in at the minimum and 2 x 20 = 40 in recommended. Two sinks need 30 + 2 x 15 = 60 in at the minimum and 36 + 2 x 20 = 76 in recommended.
A worked example: a 72 in wall with two sinks and no end gap. The minimum of 60 in is met, the recommended 76 in is not, and the sink centres can be 32 in apart with 20 in at each end, or up to 42 in apart with 15 in at each end.
What are the standard vanity sizes?
The design guide lists widths of 18, 24, 30, 36, 42, 48, 60, 72 and 84 in, with single vanities at 24 to 48 in, and double vanities at 60 to 84 in. The cabinet maker lists 24, 30, 36, 48, 60 and 72 in, with some double vanities as small as 40 in. Depth is 20 to 22 in in the design guide and 20 to 23 in in the cabinet maker’s guide, with an average of 21 in and shallow vanities of 16 to 18 in. Height is 30 to 32 in for traditional and 34 to 36 in for comfort height; a cabinet height can leave out the countertop, which adds 0.75 to 1.5 in in one guide.
For the floor space in front, trade sources give 21 in as the code minimum and 30 in as the NKBA recommendation. One cabinet maker says the NKBA wants at least 18 in from the toilet centre to the side of the vanity, against 15 in in codes.
Sources (checked 17 October 2026): aquaticausa.com · kitchencabinetkings.com · supplyht.com · inspectapedia.com · hunker.com
Worked examples
| Input | Result |
|---|---|
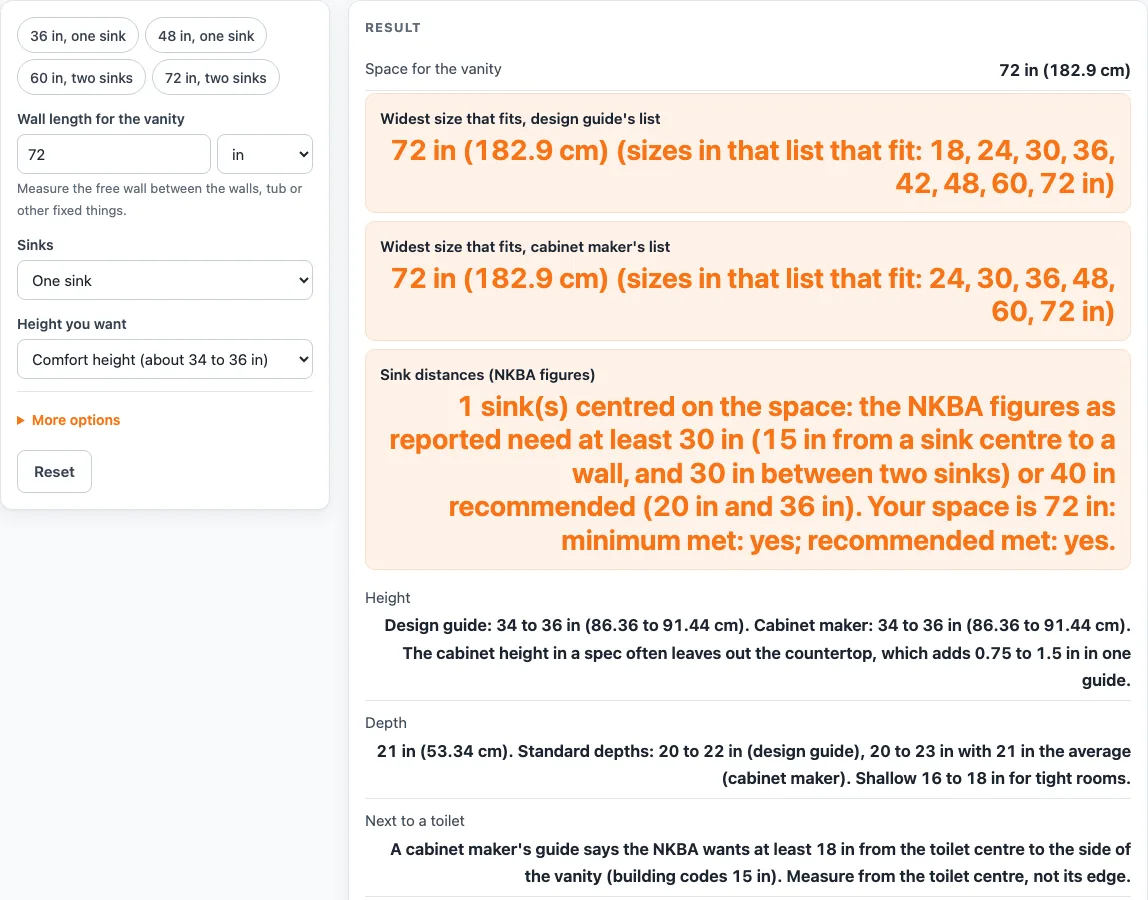
| wall 72 in, 1 sink(s) | 72 in (182.9 cm) (sizes in that list that fit: 18, 24, 30, 36, 42, 48, 60, 72 in); 1 sink(s) centred on the space: the NKBA figures as reported need at least 30 in (15 in from a sink centre to a wall, and 30 in between two sinks) or 40 in recommended (20 in and 36 in). Your space is 72 in: minimum met: yes; recommended met: yes. |
| wall 84 in, 2 sink(s) | 84 in (213.4 cm) (sizes in that list that fit: 18, 24, 30, 36, 42, 48, 60, 72, 84 in); 2 sink(s) centred on the space: the NKBA figures as reported need at least 60 in (15 in from a sink centre to a wall, and 30 in between two sinks) or 76 in recommended (20 in and 36 in). Your space is 84 in: minimum met: yes; recommended met: yes. |
| wall 5 ft, 2 sink(s) | 48 in (121.9 cm) (sizes in that list that fit: 18, 24, 30, 36, 42, 48 in); 2 sink(s) centred on the space: the NKBA figures as reported need at least 60 in (15 in from a sink centre to a wall, and 30 in between two sinks) or 76 in recommended (20 in and 36 in). Your space is 56 in: minimum met: no; recommended met: no. |
| wall 1.5 m, 1 sink(s) | 48 in (121.9 cm) (sizes in that list that fit: 18, 24, 30, 36, 42, 48 in); 1 sink(s) centred on the space: the NKBA figures as reported need at least 30 in (15 in from a sink centre to a wall, and 30 in between two sinks) or 40 in recommended (20 in and 36 in). Your space is 59.055 in: minimum met: yes; recommended met: yes. |
Calculated by the tool above; open it with the same values to see each step.
Frequently asked questions
What are the standard bathroom vanity dimensions?
Widths of 24, 30, 36, 48, 60 and 72 in are common in both guides, with depths of about 20 to 23 in (21 in average) and heights of 30 to 36 in.
What is the standard bathroom vanity depth?
20 to 22 in in the design guide, and 20 to 23 in with an average of 21 in in the cabinet maker’s guide. Shallow vanities of 16 to 18 in suit tight rooms.
What is comfort height for a vanity?
Comfort height is 34 to 36 in in the design guide, against 30 to 32 in for a traditional vanity.
How wide should a double vanity be?
The design guide says 60 to 84 in, with 72 in more comfortable for two users. Trade sources on the NKBA figures need at least 60 in to keep 15 in at the ends and 30 in between sink centres, and 76 in for the recommended 20 and 36 in.
How much space do I need in front of a vanity?
The trade sources give 21 in as the code minimum and 30 in as the NKBA recommendation. Enter the room distance in More options to check yours.
Is there a building code for vanity size?
The sizes are what makers list. Codes and the NKBA figures set distances between fixtures, which the tool checks, not vanity sizes.
Related tools
- Toilet Paper Holder Height: Find the holder height and distance from the toilet.
- Towel Bar Height: Find towel bar, ring and hook heights.
- Bath Mat Size Chart: Find a bath mat that fits your tub or vanity.
- Bed, Bedding and Bath Textile Sizes: See every bed, bedding and bath size tool on the site.