Closet Design Tool
Enter the wall width, ceiling height and what you need to hang and store to get section widths, a parts list and a front-view drawing.
Recent
Your last 10 settings, saved only in this browser. Nothing is uploaded.
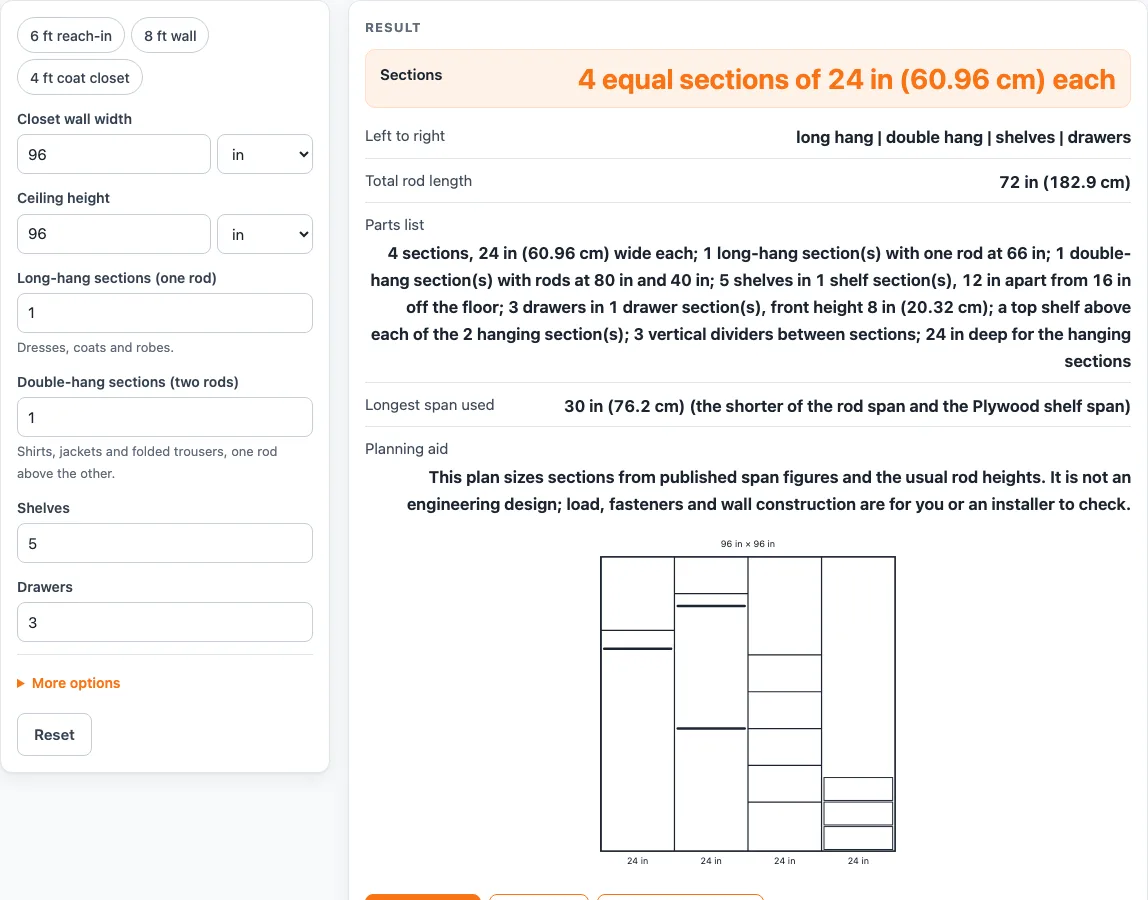
How to use the closet design tool
- Enter “Closet wall width” and pick its unit from the unit menu beside the field: inches, feet, centimeters or meters.
- Enter “Ceiling height” and pick its unit the same way.
- Set “Long-hang sections (one rod)” for dresses, coats and robes.
- Set “Double-hang sections (two rods)” for shirts, jackets and folded trousers.
- Set “Shelves” and “Drawers” to the number of each you want.
- Open more options to change “Shelf board (3/4 in)”: Plywood, Particleboard or melamine, Solid pine or Solid red oak.
- In the same panel, set “Height of one drawer front”. It is your own choice, because the sources do not set it.
- To start from an example, use a preset: 6 ft reach-in, 8 ft wall or 4 ft coat closet.
- Check any warnings. They cover too many shelves for the ceiling, a drawer stack taller than the ceiling, a top shelf above the ceiling, and sections under 12 in wide.
- Read the results: Sections, Left to right, Total rod length, Parts list, Longest span used and the Planning aid note. Then look at the front-view drawing of each section.
If a wall or ceiling is blank, zero or negative, or a count is a fraction or negative, the tool shows an error. Choose at least one hanging section, shelf or drawer before you expect a result. The tool accepts up to 12 hanging sections, 60 shelves and 40 drawers.
How does the closet design tool work out the number of sections?
The tool divides the wall width by the section span limit and rounds the result up. The span limit is the smaller of the board span and 36 in when you choose any hanging section. With only shelves and drawers, the limit is the board span alone. The result is never lower than the number of sections you asked for, and every section is the same width: the wall width divided by the number of sections. Board thickness is not subtracted.
Take a 96 in wall with plywood, one long-hang, one double-hang, five shelves and three drawers. Plywood has a 30 in span, so the limit is 30 in. Dividing 96 by 30 gives 3.2, which rounds up to 4. You asked for four sections (one hanging, one double hanging, one shelf and one drawer), so the result is four sections of 24 in. The order is long hang, double hang, shelves and drawers. The shelves sit at 16, 28, 40, 52 and 64 in, and the total rod length is 72 in.
Extra sections become shelf sections, or drawer sections if you chose no shelves, or more hanging sections if you chose only hanging.
What rod, shelf and span sizes does the closet design tool use?
The tool uses published figures for the longest span of a 3/4 in board carrying a 10 in wide shelf of books. Where two tables differ, it uses the lower figure. Plywood is 30 in (the other table gives 32 in) and particleboard is 24 in (the other gives 26 in). Solid pine is 36 in and solid red oak is 44 in. The tool does not average the figures. A wood rod is 36 in, the lower end of a 36 to 48 in range.
The long-hang rod is drawn at 66 in above the floor. This comes from a home-repair guide and sits inside the 64 to 70 in range of other guides. A double-hang pair is drawn at 80 in and 40 in. A top shelf is drawn at 72 in on a long-hang section and at 84 in on a double-hang section. Shelves in shelf sections start 16 in off the floor and are 12 in apart. Hanging sections are 24 in deep, following closet guides.
The tool does not size rods, brackets or fasteners, and it makes no load claim. Use its numbers as a starting point and check them against the hardware you plan to use.
Sources (checked 15 October 2026): woodbin.com · craftisian.com · engineerfix.com · bobvila.com · hunker.com · closetandbeyond.com · lazzoni.com · dimensions.com
Worked examples
| Input | Result |
|---|---|
| wall 96 in, ceiling 96 in, Plywood | 4 sections of 24 in |
| wall 72 in, ceiling 96 in, Plywood | 3 sections of 24 in |
| wall 3 m, ceiling 2.4 m, Particleboard or melamine | 5 sections of 23.62 in |
| wall 10 ft, ceiling 96 in, Solid pine | 4 sections of 30 in |
Calculated by the tool above; open it with the same values to see each step.
Frequently asked questions
Is the closet design tool free to use?
Yes. It runs in your browser, it is free, and there is no sign-up. Nothing you enter is uploaded.
Does the closet design tool confirm that my layout meets code?
No. Its results are calculated from your inputs and are a planning aid, not engineering. It makes no load claim.
Why is a section narrower than the board span?
All sections are the same width, which is the wall width divided by the number of sections. The tool rounds the section count up, so each section can be narrower than the span limit.
What happens if I enter a blank or negative wall width?
The tool shows an error for a blank, zero or negative wall or ceiling. It also rejects fractions or negative counts. Correct the entry and the results will update.
Why does the drawing show a warning about shelves?
The warning appears when you have more shelves in a section than fit under the ceiling at 12 in spacing starting from 16 in. The drawing shows how many shelves do fit.
Can I enter measurements in metric units?
Yes. You can choose centimeters or meters. For example, a 3 m wall with a 2.4 m ceiling in particleboard gives five sections of 23.62 in each (118.11 in divided by 5).
Related tools
- Closet Rod Height: Use it when you want to compare rod heights before you set the rod for a long-hang or double-hang section.
- Standard Hanger Size: Use it when you need to check hanger widths against your section widths.
- Standard Bookshelf Depth: Use it when you are planning shelves and want to compare shelf depths.
- Standard Closet Depth: Use it when you want to check how deep a closet is before you plan the hanging sections.
- Walk-In Closet Dimensions: Use it when you are planning a larger closet and want to compare its overall size.