Egress Window Size
Enter the clear opening of your window, its sill height and any window well to see whether it meets the model-code egress minimums, and how tall or wide it has to be.
Recent
Your last 10 settings, saved only in this browser. Nothing is uploaded.
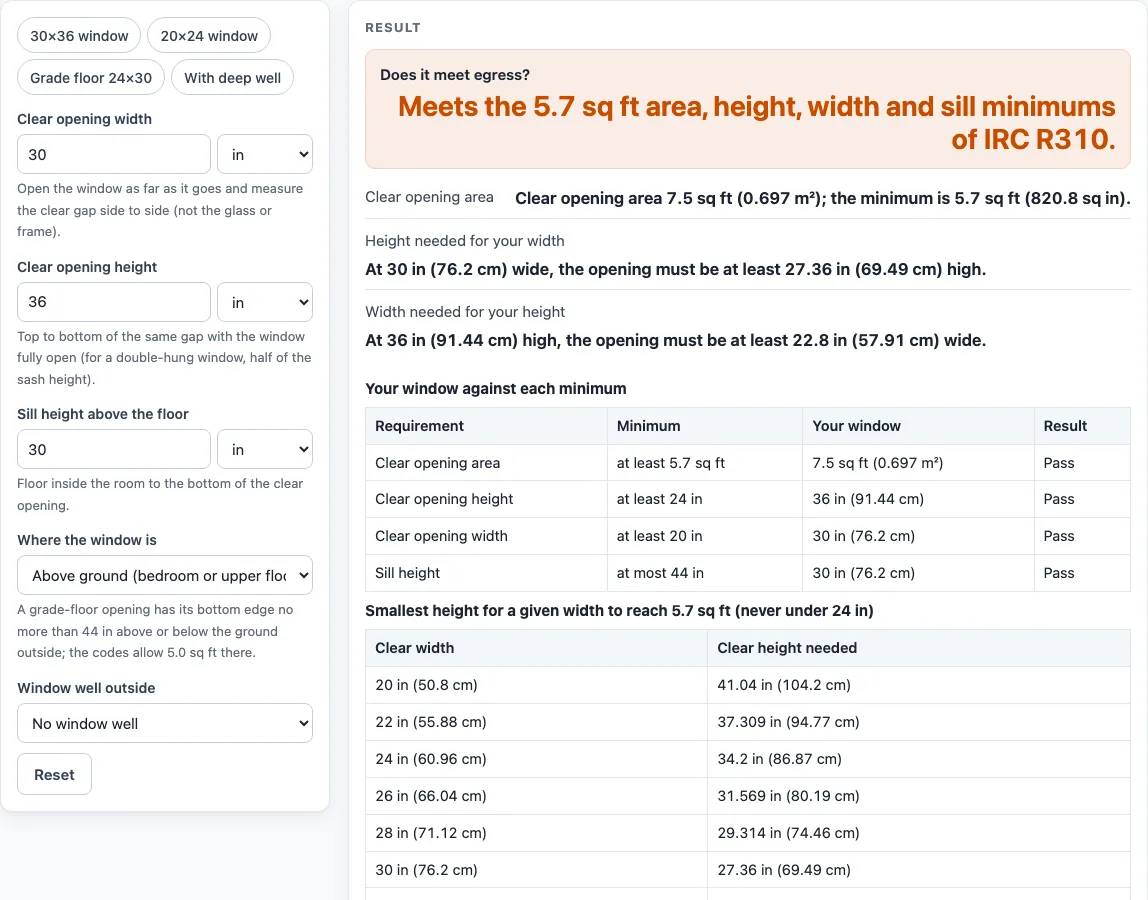
How to check an egress window
- Open the window as far as it goes. Measure the clear gap you could climb through, not the glass or the frame.
- Enter that gap in Clear opening width and Clear opening height, and pick inches, feet, centimeters or meters for each.
- Enter the distance from the floor to the bottom of the clear opening in Sill height above the floor.
- Under Where the window is, choose “Above ground” for a bedroom or upper floor, or “Ground level or basement” if the bottom of the opening is within 44 inches of the ground outside.
- If the sill is below the ground outside, choose “Window well (sill below ground)” under Window well outside, then enter the well’s width, how far it projects from the wall, and its depth.
- Read the first result line. It says whether the window meets the minimums or names what fails.
- Read “Height needed for your width” and “Width needed for your height” to see how much bigger the opening must be.
- The table “Your window against each minimum” shows a Pass or Fail for each rule.
The buttons “30×36 window”, “20×24 window”, “Grade floor 24×30” and “With deep well” fill in sample windows. Reset restores the defaults.
What is the minimum egress window size?
Three public sources agree on the same numbers for the opening you can climb through:
- a net clear opening of at least 5.7 square feet, which is 820.8 square inches;
- a clear height of at least 24 inches and a clear width of at least 20 inches;
- a sill no higher than 44 inches above the floor.
The minimum width and minimum height do not add up to the minimum area, because 20 by 24 inches is only 480 square inches, or 3.33 square feet. You need all three. A 20 inch wide opening must be about 41 inches high, and a 24 inch wide opening about 34.2 inches high. The checker works this out for your own width and height.
The clear opening is measured with the window opened the way it normally operates, from inside the room, without keys, tools or special knowledge. A double-hung window opens only about half its height, so measure the open gap.
How big must an egress window be at ground level or in a basement?
Openings at ground level, or in a basement where the bottom edge is within 44 inches of the ground, may be 5.0 square feet instead of 5.7. They still need the 24 inch height and 20 inch width, and the sill limit. If the sill is below the ground outside, a window well is required: at least 9 square feet, with a projection and width of at least 36 inches, and it must let the window open fully. A well deeper than 44 inches needs a permanently fixed ladder or steps.
Basements, habitable attics and every sleeping room need at least one such opening. Exceptions in the code text include basements used only for mechanical equipment up to 200 square feet and some sprinklered buildings.
Sources (checked 23 October 2026): stpaul.gov · jerseycounty-il.gov · iccsafe.org
Worked examples
| Input | Result |
|---|---|
| Clear opening 30 in wide by 36 in high, sill 30 in, Above ground (bedroom or upper floor) | Meets the 5.7 sq ft area, height, width and sill minimums of IRC R310. |
| Clear opening 20 in wide by 24 in high, sill 36 in, Above ground (bedroom or upper floor) | Does not meet the minimums: the area is too small. |
| Clear opening 24 in wide by 30 in high, sill 20 in, Ground level or basement (grade floor) | Meets the 5 sq ft area, height, width and sill minimums of IRC R310. |
| Clear opening 24 in wide by 36 in high, sill 24 in, Above ground (bedroom or upper floor) | Meets the 5.7 sq ft area, height, width and sill minimums of IRC R310. |
| Clear opening 60 cm wide by 90 cm high, sill 1 m, Above ground (bedroom or upper floor) | Meets the 5.7 sq ft area, height, width and sill minimums of IRC R310. |
Calculated by the tool above; open it with the same values to see each step.
Frequently asked questions
What size window is egress?
One with a clear opening of at least 5.7 square feet, at least 24 inches high, at least 20 inches wide, and a sill no more than 44 inches above the floor. A 24 by 36 inch opening works, as does 30 by 30.
Does a standard double-hung window meet egress?
It can if the window is large enough. Only the opened part counts. A window 36 inches wide and 48 inches tall opens about 36 by 24 inches, which is 864 square inches, or 6.0 square feet, so it passes. A narrower or shorter one often does not.
Can I use a door as an egress opening?
Yes. The code text allows a swinging or sliding door as the emergency escape and rescue opening.
Is a smaller egress window allowed in a basement at ground level?
The area minimum drops to 5.0 square feet for grade-floor openings, but the 24 inch height, 20 inch width and 44 inch sill limits stay.
Do these numbers apply where I live?
Not always. They come from the model code and from a Minnesota edition. Your city or state may use a different edition or amend it, and Minnesota’s version adds a replacement-window exemption. Check with your building department.
Is anything I enter saved or sent anywhere?
No. The checker runs in your browser.
- Standard Window Sizes — Pick a window type to see its width and height range in inches and cm from four guides, side by side, then check your own window measurement
- Standard Door Height and Size — See door height, width and thickness for interior, closet, entry and double entry doors from five guides, side by side, and check your own door
- Toilet Dimensions — See toilet depth, width, bowl length and height for round, elongated and comfort-height toilets from three guides, and check your space
- Laundry Room Dimensions — Pick a washer and dryer set, an aisle and an optional folding counter to see the smallest room that fits, in inches and feet or centimeters
- Standard Kitchen Cabinet Sizes — Enter a wall length to see which standard cabinet widths fill it, next to a chart of base, wall and tall cabinet heights, depths and widths from two makers
- Bathroom Vanity Dimensions — Enter your wall length and number of sinks to see which vanity widths fit, next to the clearances published guides give