Half Bath Dimensions
Enter your room's two sides to see which half bath, shower bath and full bath sizes from four guides fit, next to the clearances around the toilet and sink.
Recent
Your last 10 settings, saved only in this browser. Nothing is uploaded.
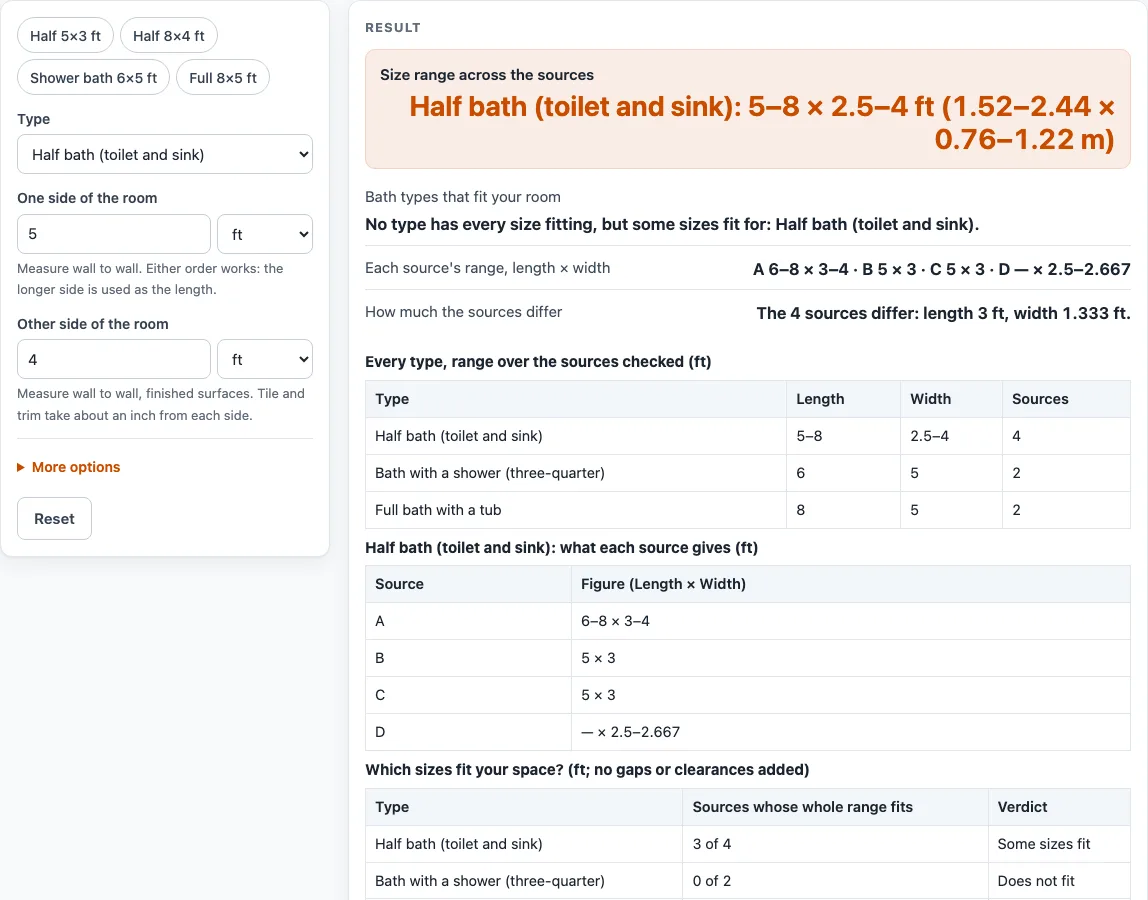
How to use the half bath size chart
- Open the Type menu and choose Half bath (toilet and sink), Bath with a shower (three-quarter) or Full bath with a tub.
- Measure your room wall to wall and type one side into One side of the room. Pick feet, inches, meters or centimeters from the menu beside the field.
- Type the other side into Other side of the room. The order does not matter, because the tool uses the longer side as the length.
- Read the result line. It says either that every size listed fits your room, or that some sizes fit, for the bath types you can build.
- Read the size line under it for the length and width range of the type you chose, in feet and meters.
- Check the table “Which sizes fit your room?” for how many of the guides’ figures fit each type.
- Open More options to show the chart in feet or meters.
Remember to take the measurement on the finished walls if tile or paneling is planned. Use a tape measure at the widest and longest points, and round down if the walls are not square. The buttons “Half 5×3 ft”, “Half 8×4 ft”, “Shower bath 6×5 ft” and “Full 8×5 ft” fill in a sample room. Reset restores the defaults.
How big is a half bath?
Across the four guides a half bath runs from 5 to 8 feet long and 2.5 to 4 feet wide, or 1.52 to 2.44 by 0.76 to 1.22 meters. These are the lowest and highest figures any guide gives, not an average. Two guides use 3 by 5 feet, which is 15 square feet. One magazine guide says to aim for 3 to 4 feet wide and 6 to 8 feet long, although the same page says a typical half bath needs 15 to 20 square feet, so its length range is generous. A design site says only that a single-wall powder room should be at least 30 to 32 inches wide, and that powder rooms generally run 18 to 32 square feet.
A bath with a shower is listed at about 5 by 6 feet and a full bath with a tub at about 5 by 8 feet, from two guides each.
How much space do you need around a toilet and sink?
The guides give the same few clearances. The centerline of the toilet and of the sink should sit at least 15 inches from the nearest wall or fixture, which makes the toilet space at least 30 inches wide. Leave at least 21 inches of clear floor in front of the toilet and sink; one guide asks for 48 inches in front of the sink. One architecture site ties the 15 and 21 inch figures to the 2021 International Residential Code (section R307.1) and says the National Kitchen & Bath Association recommends 30 inches in front. Local codes decide what is allowed, and tile and trim take space from a bare-wall measurement, so measure the finished room if you can.
Sources (checked 23 October 2026): thisoldhouse.com · blockrenovation.com · learnarchitecture.net · homestyler.com
Worked examples
| Input | Result |
|---|---|
| Half bath (toilet and sink), space 5 ft × 4 ft | 1 type(s) fit or match some sources |
| Half bath (toilet and sink), space 8 ft × 4 ft | 1 type(s) fit or match every source |
| Bath with a shower (three-quarter), space 6 ft × 5 ft | 1 type(s) fit or match every source |
| Full bath with a tub, space 8 ft × 5 ft | 3 type(s) fit or match every source |
| Half bath (toilet and sink), space 2 m × 1.2 m | 1 type(s) fit or match some sources |
Calculated by the tool above; open it with the same values to see each step.
Frequently asked questions
What is the smallest half bath?
The smallest figure in the guides is about 3 by 5 feet, or 15 square feet, with the toilet and a small sink. A design site gives a minimum width of 30 to 32 inches for a single-wall layout.
What is the difference between a half bath and a three-quarter bath?
A half bath has a toilet and a sink. A three-quarter bath adds a shower and no tub. A full bath has a tub, with or without a shower.
How much clearance does a toilet need?
At least 15 inches from the center of the toilet to a wall or fixture on each side, and at least 21 inches of clear floor in front, according to the guides read here.
Can a half bath fit under stairs?
Yes. One guide says an under-stair half bath needs at least 5 feet of headroom above the toilet.
Is a half bath the same as a powder room?
Yes. Guides use the two names for a room with only a toilet and a sink, and the design site read here uses “powder room”.
Does the tool add room for the door?
No. It compares your room with each guide’s figures and adds nothing for a door swing, so plan the door separately.
Is anything I enter saved or sent anywhere?
No. The tool runs in your browser.
- Bathroom Vanity Dimensions — Enter your wall length and number of sinks to see which vanity widths fit, next to the clearances published guides give
- Toilet Dimensions — See toilet depth, width, bowl length and height for round, elongated and comfort-height toilets from three guides, and check your space
- Standard Tub Size: Alcove, Drop-In, Freestanding, Corner — See the length, width and height of alcove, drop-in, freestanding, corner and walk-in tubs from four guides, and check which types fit your space
- Toilet Paper Holder Height — Pick the toilet type, who uses it and a guide to get the toilet paper holder height from the floor and its distance from the front of the bowl
- Towel Bar Height — Choose a towel bar, ring, hand towel bar or hook, who uses it and your vanity height to get mounting heights from named guides
- Bath Mat Size Chart — Enter the length of your tub or vanity and the clearance you want at each end to see which bath mat and bathroom rug sizes fit