Standard Kitchen Cabinet Sizes
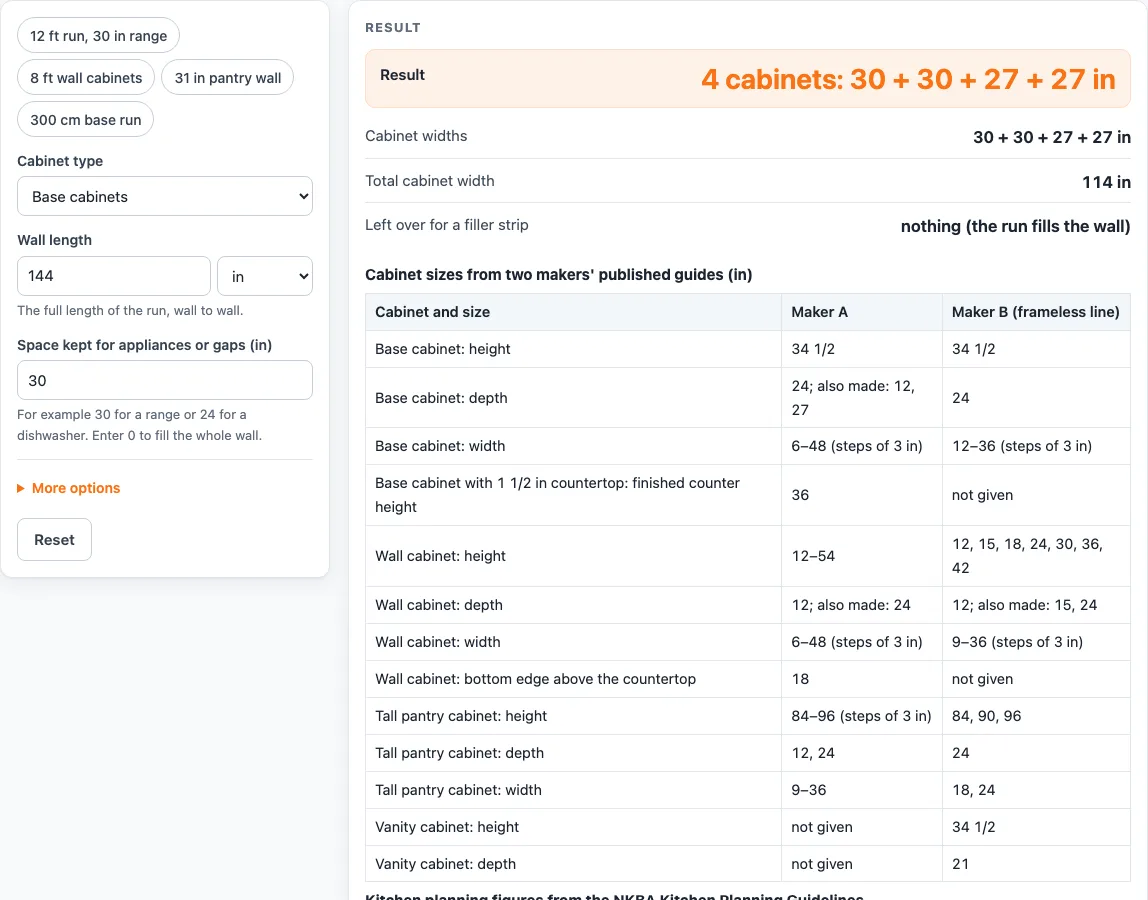
Enter a wall length to see which standard cabinet widths fill it, next to a chart of base, wall and tall cabinet heights, depths and widths from two makers.
Recent
Your last 10 settings, saved only in this browser. Nothing is uploaded.
How to use the Kitchen Cabinet Dimensions tool
- Under “Cabinet type”, choose base, wall or tall (pantry) cabinets.
- Enter the “Wall length” and pick its unit: in, ft, cm or m.
- Under “Space kept for appliances or gaps (in)”, enter the width to reserve, such as 30 for a range. Enter 0 to fill the whole wall.
- Open more options to change “Largest cabinet width to use (in)”. You can pick 24, 30, 36, 42 or 48 in.
- In more options, “Show the chart in” switches the tables between inches and centimeters.
- Read “Result” for the number of cabinets, then “Cabinet widths”, “Total cabinet width” and “Left over for a filler strip”.
- Read the steps to see how your wall length, the reserved space and the 3 in cabinet steps lead to the result.
- If you see an error, the run is shorter than the narrowest cabinet once the reserved space is removed. That is 6 in for base and wall cabinets, or 9 in for tall cabinets. Check your wall length and the reserved space.
- If a warning says the filler strip is under 1/2 in, measure the wall again before you plan the layout.
- To start faster, load a preset: 12 ft run, 30 in range; 8 ft wall cabinets; 31 in pantry wall; or 300 cm base run.
Below the calculator, one table compares the two makers and a second lists the NKBA planning figures, including the kitchen shelf height for frequently used items.
What are standard kitchen cabinet sizes?
Standard cabinet sizes are the heights, depths and widths that cabinet makers publish for their own lines, and they are not building-code figures. The two makers on this page agree on base cabinets: both give a kitchen cabinet height of 34 1/2 in and a depth of 24 in. Maker A also makes 12 in and 27 in deep bases. With a 1 1/2 in countertop, maker A’s finished counter is 36 in high.
Wall cabinets are 12 in deep from both makers. Maker A also makes 24 in deep wall cabinets, and maker B lists 15 and 24 in deep bridge cabinets. Wall cabinet heights differ: maker A’s run from 12 to 54 in, and maker B’s are 12, 15, 18, 24, 30, 36 and 42 in. Maker A hangs wall cabinets with the top 54 in above the floor, which leaves 18 in above a 36 in counter. Tall pantry cabinets run from 84 to 96 in high in 3 in steps from maker A, and are 84, 90 or 96 in from maker B. Maker B’s vanity cabinets are 34 1/2 in high and 21 in deep, while maker A gives no vanity figures on the page read.
Widths differ too. Maker A’s base and wall cabinets run from 6 to 48 in in 3 in steps. Maker B’s one-drawer base runs from 12 to 36 in and its wall cabinets from 9 to 36 in, also in 3 in steps. The NKBA table adds planning figures rather than cabinet sizes, such as at least two work counter heights, one from 28 to 36 in and one from 36 to 45 in above the floor, and frequently used items stored 15 to 48 in above the floor.
How does the calculator fit cabinets to a wall?
The calculator subtracts the space you keep for appliances or gaps from the wall length. The result is the usable length. It rounds that down to a multiple of 3 in, because both makers’ widths come in 3 in steps, and whatever is left over becomes the filler strip.
The cabinets are the fewest that are no wider than your chosen maximum. The calculator shares the width out as evenly as 3 in steps allow, starting with the widest cabinet. Tall cabinets are capped at 36 in, the widest tall cabinet from maker A. Base and wall cabinets are capped at 48 in.
Take a 144 in base run with 30 in kept free for a range. That leaves 114 in, which is 38 steps of 3. The result is four cabinets, 30 + 30 + 27 + 27 in, with no filler. A 100 in base run with nothing kept free leaves 99 in of cabinets, which is three cabinets of 33 in each, plus 1 in of filler. The result is an estimate from your numbers, so check each cabinet against the maker’s own size list before you order.
Sources (checked 15 October 2026): kraftmaid.com · woodmarkcabinetry.com · kb.nkba.org
Worked examples
| Input | Result |
|---|---|
| Base cabinets, wall 144 in, 30 in kept free | 4 cabinets: 30 + 30 + 27 + 27 in |
| Base cabinets, wall 100 in, 0 in kept free | 3 cabinets: 33 + 33 + 33 in |
| Wall cabinets, wall 50 in, 0 in kept free | 2 cabinets: 24 + 24 in |
| Tall (pantry) cabinets, wall 31 in, 0 in kept free | 1 cabinets: 30 in |
| Base cabinets, wall 300 cm, 0 in kept free | 4 cabinets: 30 + 30 + 30 + 27 in |
Calculated by the tool above; open it with the same values to see each step.
Frequently asked questions
What is the standard cabinet height for base cabinets?
Both makers give 34 1/2 in for base cabinets. With a 1 1/2 in countertop, maker A’s finished counter is 36 in high. Wall and tall cabinet heights differ between the makers.
What is the standard cabinet depth for wall cabinets?
Wall cabinets are 12 in deep from both makers. Maker A also makes 24 in deep wall cabinets, and maker B also lists 15 and 24 in deep bridge cabinets.
Why do kitchen cabinet sizes differ between makers?
Each maker publishes its own lines, so sizes vary by maker and line. The page shows the two makers side by side and never averages them.
How high should kitchen shelves be?
The NKBA table suggests planning storage for frequently used items 15 to 48 in above the floor. It is a planning figure, not a cabinet size.
Does the calculator check building codes?
No. It only fits widths to a length, and the chart sizes are not building-code figures. The NKBA table quotes code text about clearance above a cooktop and notes that local codes may apply, so check the rules for your area.
What happens if my wall is shorter than the narrowest cabinet?
The tool shows an error. The narrowest cabinet is 6 in for base and wall cabinets and 9 in for tall cabinets.
Related tools
See all kitchen and laundry size tools, or open one of these.
- Dishwasher Dimensions: use it to check the space a dishwasher takes up beside your cabinets.
- Laundry Room Dimensions: use it when you are planning cabinets or storage in a laundry area.
- Pantry Dimensions: use it when you are choosing tall pantry cabinets or planning pantry space.
- Refrigerator Dimensions: use it for the space a refrigerator needs next to your cabinet run.
- Washer and Dryer Dimensions: use it when you are fitting a washer and dryer.