Laundry Room Dimensions
Pick a washer and dryer set, an aisle and an optional folding counter to see the smallest room that fits, in inches and feet or centimeters.
Recent
Your last 10 settings, saved only in this browser. Nothing is uploaded.
How to use the Laundry Room Dimensions Calculator
- Choose one of the five machine sets: front-load washer and dryer side by side, top-load washer and dryer side by side, stacked tower, compact 24 in pair side by side, or single washer-dryer combo.
- Under “Aisle in front of the machines”, choose 30 in (accessibility clear floor space), 36 in (walkway minimum) or “My own number”, then type it.
- Open “More options” to check the clearances. The defaults are 1 in at each side, 6 in behind the machines for hoses, the drain and the dryer vent, and 1 in between machines.
- For a folding counter on the opposite wall, tick “Add a folding counter on the opposite wall” and type the counter length. It is 36 in by default. The counter depth, in More options, is 24 in by default.
- Read “Smallest room”, with the room width and depth. Under “Show sizes in” in More options, choose inches and feet or centimeters.
- Read the floor area in square feet and square meters, and the front-load door swing to leave free. If a warning says the aisle is shorter than the door swing, increase the aisle.
- Read any other warnings. They appear when sides are over 6 in, the rear is over 12 in, or the counter is deeper than 36 in.
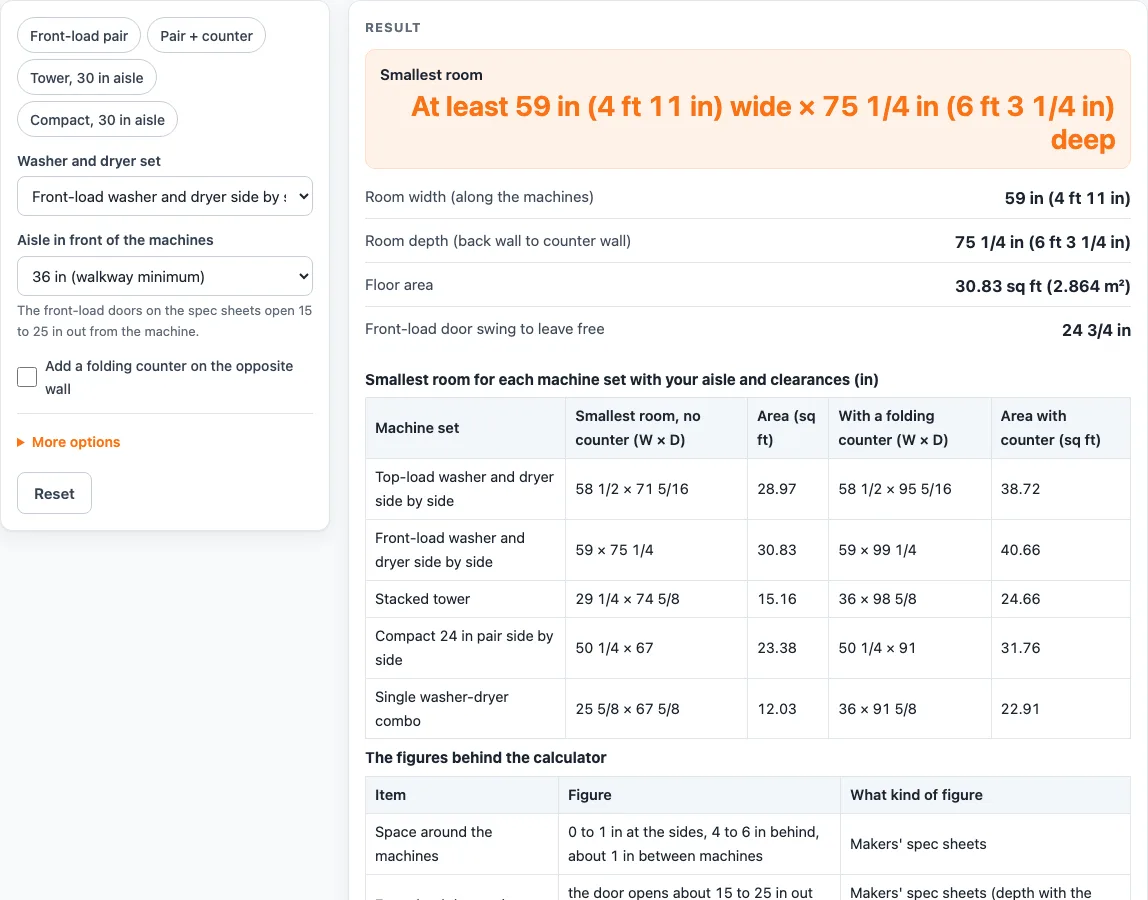
- Compare the table of all five machine sets, with and without a counter, to see which set fits your space.
How is the smallest laundry room size calculated?
The room width is the number of machines times the machine width, plus the gap between machines, plus the clearance at each side. If a folding counter is longer than that, the counter length is used for the width instead. The room depth is the machine depth, plus the space behind the machines, plus the aisle in front, plus the counter depth when a counter is added.
For the default front-load pair with a 36 in aisle and no counter, the width is 2 x 28 + 1 + 2 = 59 in (4 ft 11 in). The depth is 33 1/4 + 6 + 36 = 75 1/4 in (6 ft 3 1/4 in). That gives a floor area of 30.83 square feet.
The machine sizes come from the largest figures on the manufacturers’ spec sheets read on 2026-10-15. The widths are 28 in for front-load, 27 3/4 in for top-load, 27 1/4 in for a tower, and 23 5/8 in for compact and combo models. The depths are 33 1/4 in, 29 5/16 in, 32 5/8 in, 25 in and 25 5/8 in, in the same order. Sizes vary by maker and model, and a smaller model may fit in less room. The result does not include doors, hampers, shelves or walls, so leave extra space for them.
How much aisle space should you plan in front of the machines?
The aisle is the walking space in front of the machines, and it is added to the room depth. The 30 in choice matches the depth of the 30 in x 48 in clear floor space centered on each washer and dryer in the 2010 ADA Standards (sections 611.2 and 305.3). The 36 in choice is the walkway minimum in the NKBA Kitchen Planning Guidelines, a kitchen recommendation used here as a general walking aisle. Both are shown as planning guides for a home.
The aisle must also be long enough for the door to open. Front-load door swings on the spec sheets are 22 1/2 in to 24 3/4 in. Tower swings are 15 1/2 in to 24 3/4 in, the compact swing is 17 in, and the combo swing is 17 3/16 in. Top-load washers open at the top and have no swing.
For example, a front-load pair with a 30 in aisle needs 59 x 69 1/4 in. Adding a 36 in long, 24 in deep folding counter to the default layout makes it 59 x 99 1/4 in, or 40.66 square feet. A stacked tower with a 36 in aisle needs 29 1/4 x 74 5/8 in, and a compact pair with a 30 in aisle needs 50 1/4 x 61 in.
Sources (checked 15 October 2026): access-board.gov · kb.nkba.org · lg.com · static.pcrichard.com · assets.ajmadison.com · lgparts.com · lg.com · lg.com · static.pcrichard.com · static.pcrichard.com · static.pcrichard.com
Worked examples
| Input | Result |
|---|---|
| Front-load washer and dryer side by side, 36 in aisle, no folding counter | room at least 59 × 75 1/4 in |
| Front-load washer and dryer side by side, 30 in aisle, no folding counter | room at least 59 × 69 1/4 in |
| Front-load washer and dryer side by side, 36 in aisle, with folding counter | room at least 59 × 99 1/4 in |
| Stacked tower, 36 in aisle, no folding counter | room at least 29 1/4 × 74 5/8 in |
| Compact 24 in pair side by side, 30 in aisle, no folding counter | room at least 50 1/4 × 61 in |
Calculated by the tool above; open it with the same values to see each step.
Frequently asked questions
What is a standard laundry room size?
The calculator does not give one standard size. The room depends on the machine set, the aisle, the clearances and whether you add a counter. Choose your machines and aisle, and the result shows the smallest room for those inputs.
Does the result show that my laundry room meets code?
No. The results are calculated from your inputs, and this page does not say that a room meets a building code or the ADA. For a private home, the accessibility figures are a planning guide only.
How deep should the aisle be?
You can choose 30 in, 36 in, or type your own number. The aisle should be at least as long as the largest door swing for the machine set you pick, or the calculator will warn you.
Are the machine sizes exact for my model?
The sizes are the largest figures checked on maker spec sheets read on 2026-10-15. Sizes vary by maker and model, so check the spec sheet for the model you plan to buy. A smaller model may fit in less room.
Does the laundry room size include doors, hampers and shelves?
No. Doors, hampers, shelves and walls take extra space, and they are not included in the result. Leave some extra room for them.
Why does the calculator show a warning or an error?
A warning appears when the aisle is shorter than the door swing, when clearances are larger than anything on the spec sheets (sides over 6 in or rear over 12 in), or when the counter is deeper than 36 in. An error appears for negative or non-numeric inputs, or for a zero aisle or counter size.
Related tools
- Washer and Dryer Dimensions: See the sizes of the machines themselves before you plan the room.
- Dishwasher Dimensions: Check dishwasher sizes and the opening they need.
- Standard Kitchen Cabinet Sizes: Look up cabinet and counter sizes.
- Pantry Dimensions: Plan shelves and storage in a small room.
- Refrigerator Dimensions: Check refrigerator sizes and the space they need.
- Kitchen and laundry sizes: See every kitchen and laundry size tool on the site.