Pantry Dimensions
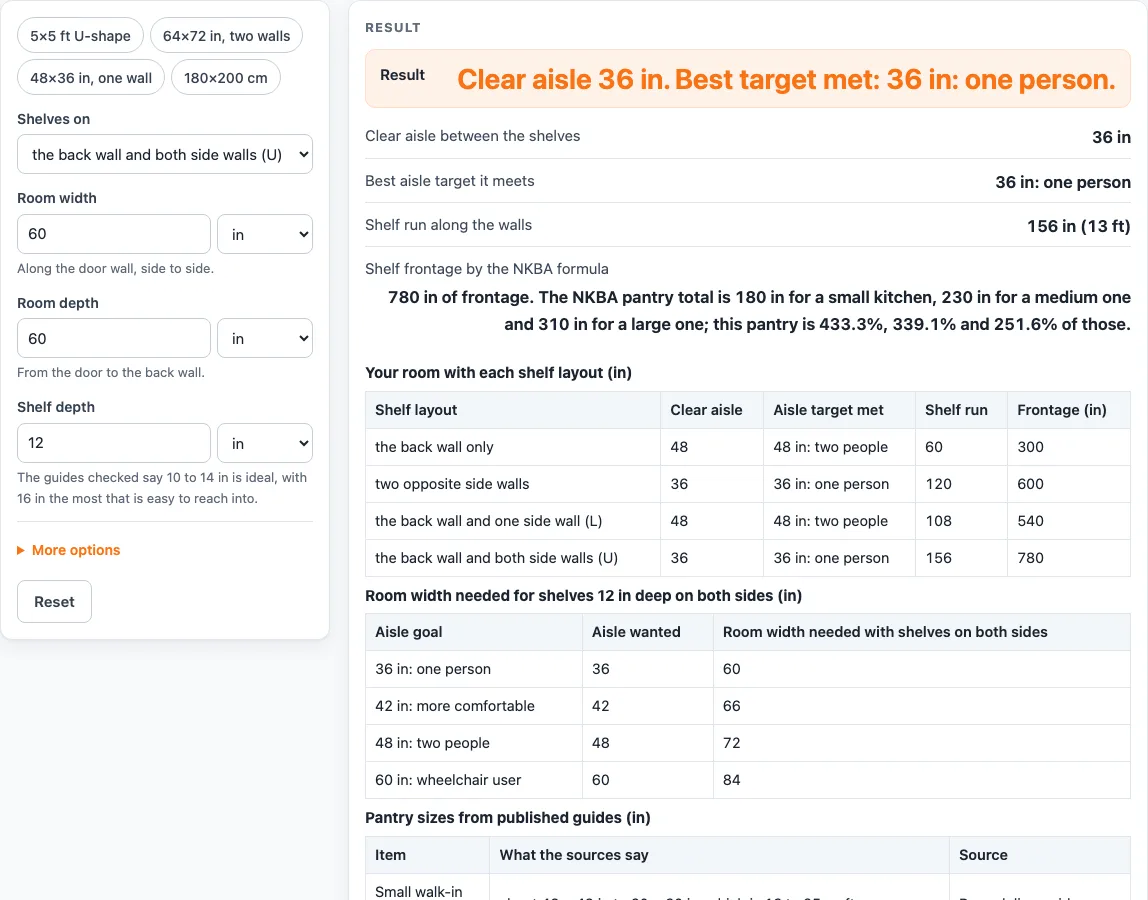
Enter your pantry's width, depth and shelf depth to see the aisle left between the shelves and how much shelf space you get, next to sizes from published guides.
Recent
Your last 10 settings, saved only in this browser. Nothing is uploaded.
How to use the pantry dimensions calculator
- Under “Shelves on”, choose the layout that matches your room: the back wall only, two opposite side walls, the back wall and one side wall (L), or the back wall and both side walls (U).
- Enter “Room width”, measured along the door wall, side to side. You can pick inches, feet, centimeters or meters.
- Enter “Room depth”, measured from the door to the back wall.
- Enter “Shelf depth” in inches or centimeters. The guides checked say 10 to 14 in is ideal, with 16 in the most that is easy to reach into.
- Open “More options” to set “Shelves on each wall”, a whole number of shelf levels, and “Show results in” inches or centimeters.
- Or start from a preset: “5×5 ft U-shape”, “64×72 in, two walls”, “48×36 in, one wall” or “180×200 cm”.
- Read “Clear aisle between the shelves” and “Best aisle target it meets”: 36 in for one person, 42 in more comfortable, 48 in for two people, 60 in for a wheelchair user, or under 36 in.
- Check “Shelf run along the walls” and “Shelf frontage by the NKBA formula”, which is shown as a share of 180, 230 and 310 in.
- If the shelves leave no room to walk, an error says so. Make the room larger or the shelves shallower.
- A warning appears if the shelf depth is outside 6 to 24 in or the room size looks unusual.
Two more tables show your room with each layout, and the room width needed for each aisle target with shelves on both sides.
What are typical walk-in pantry dimensions?
A small walk-in pantry is about 4 x 4 ft to 5 x 5 ft, or 16 to 25 sq ft. The practical minimum is 4 ft wide and 4 ft deep, or 5 to 6 ft deep if shelves also line the back wall. A U-shaped pantry needs at least 5 ft wide and 5 to 6 ft deep, with a center walkway of at least 36 in, ideally 42 in. These figures come from one remodeling guide, so check them against your own room.
How much aisle space does a walk-in pantry need?
The aisle is the clear floor space between the shelves. Common targets are 36 in for one person, 42 to 48 in for two people, and 60 in for a wheelchair user. The room width you need depends on the shelves on both sides. With 14 in shelves on two opposite walls, the room needs 64 to 76 in in that direction, and 88 in for wheelchair access. Each shelf depth takes that much from the walkway on its side, so the calculator subtracts it twice for two side walls.
How deep should pantry shelves be?
One guide gives 10 to 14 in for shelves, with 10 to 12 in for cans and spices and 14 to 16 in for small appliances. Another gives 14 in as the ideal depth and 16 in as the most that is easy to reach. It also suggests 10 in for high shelves and 6 in for spice shelves. Deeper shelves hold more, but they reduce the aisle, so the two need to be balanced.
How far apart should pantry shelves be spaced?
One guide suggests 10 to 14 in between shelves as standard, and 16 to 18 in for tall bottles or pitchers. Another suggests 12 to 14 in in general, 16 to 18 in for large items, and 6 to 8 in for cans and spices. Measure your tallest items before you choose a spacing.
What size are tall pantry cabinets?
Sizes vary by maker. One maker offers 84 to 96 in high in 3 in steps, 12 or 24 in deep, and 9 to 36 in wide. Another offers 84, 90 or 96 in high, 24 in deep, and 18 or 24 in wide. Check the specifications for the model you are considering, because the options differ.
Sources (checked 15 October 2026): blockrenovation.com · hunker.com · dimensions.com · kraftmaid.com · kb.nkba.org · dimensions.com
Worked examples
| Input | Result |
|---|---|
| the back wall and both side walls (U), 60 in × 60 in, shelves 12 in deep | aisle 36 in, 780 in of frontage |
| two opposite side walls, 64 in × 72 in, shelves 14 in deep | aisle 36 in, 840 in of frontage |
| the back wall only, 48 in × 36 in, shelves 14 in deep | aisle 22 in, 280 in of frontage |
| the back wall and one side wall (L), 72 in × 60 in, shelves 12 in deep | aisle 60 in, 600 in of frontage |
| the back wall and both side walls (U), 180 cm × 200 cm, shelves 30 cm deep | aisle 47.24 in, 1,008 in of frontage |
Calculated by the tool above; open it with the same values to see each step.
Frequently asked questions
Is there a chart for corner pantry dimensions?
No. No public source with numbers was found for corner pantries, so this page does not chart them. You can still test shelves on the back wall and one side wall by choosing the L layout.
Are reach-in pantry dimensions on this page?
No. Reach-in sizes are not charted either. The calculator is built for a walk-in pantry room, so use it only for that.
Do these sizes meet building code?
No. The sizes are recommendations from the named sources, not building-code rules. The page does not say whether any pantry meets a code. If you need a code answer, ask your local building office.
Why does the calculator show an aisle under 36 in?
The clear aisle is less than 36 in, which is below the smallest target the page lists. For example, a 48 x 36 in room with 14 in shelves on the back wall leaves a 22 in aisle. A shallower shelf would leave more aisle.
How wide should the pantry door be?
One remodeling guide gives 24 to 28 in wide for the door and suggests a pocket or sliding door for tight spaces.
What does the NKBA frontage share mean?
Frontage is the cabinet width in inches times the number of shelves times the shelf depth in feet. The calculator shows the total as a share of 180, 230 and 310 in. These are the NKBA Guideline 27 totals for small kitchens (under 150 sq ft), medium kitchens and large kitchens.
Related tools
- Standard Kitchen Cabinet Sizes: Use it to compare pantry cabinets with the standard sizes of base and wall cabinets.
- Refrigerator Dimensions: Use it to check the space a refrigerator needs next to your pantry.
- Dishwasher Dimensions: Use it when you are planning cabinet and appliance openings in the same kitchen.
- Laundry Room Dimensions: Use it if your pantry shares a space with a laundry area.
- Washer and Dryer Dimensions: Use it to check the size of machines if you plan to fit them near your pantry.
- Kitchen and laundry sizes: The hub for all the kitchen and laundry size charts.