Standard Ceiling Height
See typical and minimum ceiling heights for main floors, basements and sloped ceilings from four sources, and check which figures your ceiling reaches.
Recent
Your last 10 settings, saved only in this browser. Nothing is uploaded.
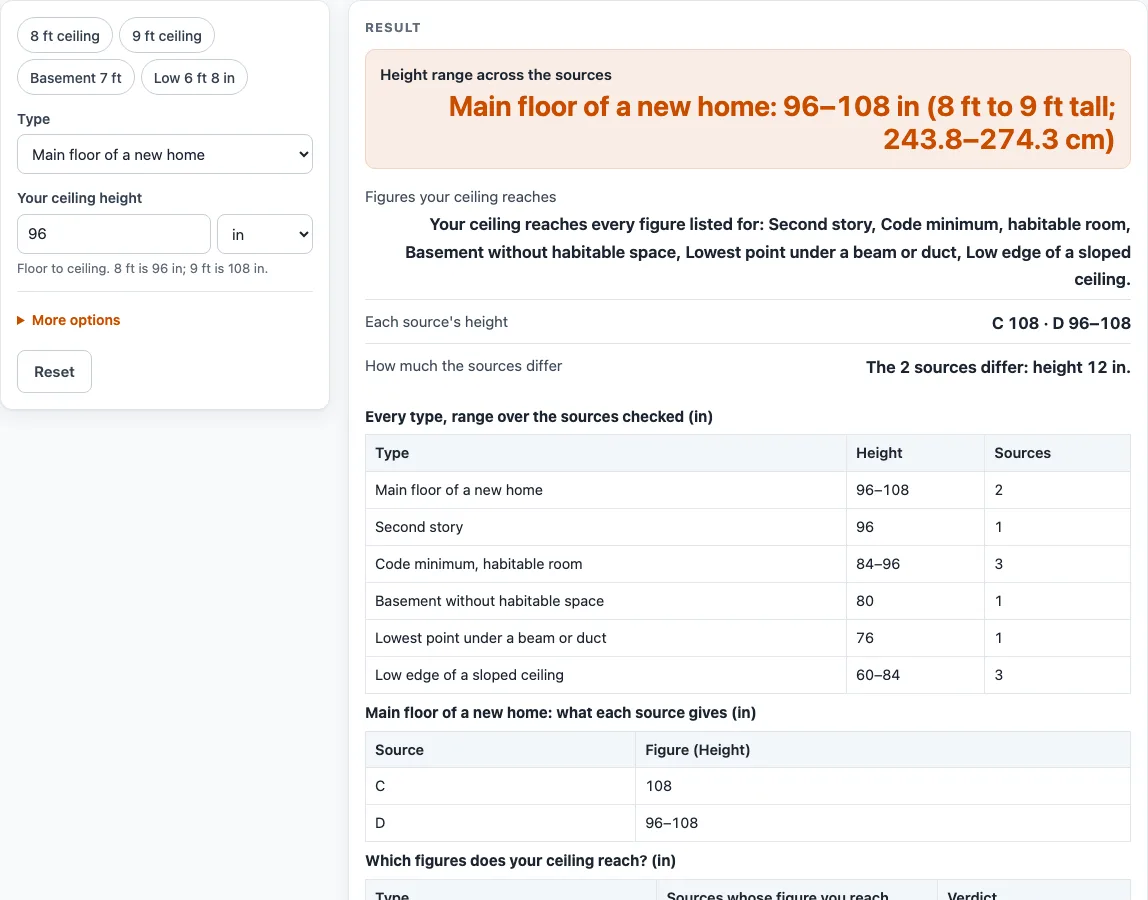
How to use the standard ceiling height tool
- Open the Type menu and choose the ceiling you want to check. There are six choices, such as Main floor of a new home, Code minimum, habitable room, or Basement without habitable space.
- Type your ceiling height into the Your ceiling height field.
- Set the unit for that field using the unit menu beside it.
- Read the result line. It lists every figure your ceiling reaches. A single height counts as reached when your ceiling is at least that high. For a range, your ceiling reaches it fully when you meet the highest figure, and partly when you meet only the lowest.
- Check the size line under the result. It shows the range or height for your chosen type, with the same figure in centimeters.
- Under More options, use Show the chart in to switch the chart between inches (in) and centimeters (cm).
To try a common case quickly, press one of the example buttons: “8 ft ceiling”, “9 ft ceiling”, “Basement 7 ft” or “Low 6 ft 8 in”. Press Reset to return to the defaults.
If the tool shows a note that only one source lists a size, there is nothing to compare that figure with, so treat it as a single data point.
What is the standard ceiling height?
There is no single standard. The figure depends on whether you mean what builders typically use or the lowest height a building code allows. For a new-home main floor, the sources give 8 to 9 feet. Guide C gives 9 feet, while the forum posts on Source D say 8 feet is the norm and 9 feet is the higher option. A second story is listed only once, at 8 feet, by Source C.
Code minimums are lower. For a habitable room, meaning one people live or sleep in, the 2021 International Residential Code, quoted by Source A and summarized by Source B, sets 7 feet. Guide C says most building codes require 8 feet, and the sources’ figures run from 84 inches (7 feet) to 96 inches (8 feet). The chart shows these side by side and does not choose one.
Typical heights describe what is commonly built. Code minimums describe the least a rule allows. Compare your ceiling with the row you care about.
What is the minimum ceiling height for a basement?
Basements have two separate figures. A basement area without habitable space, such as a storage or utility area, is listed at 80 inches (6 feet 8 inches) by Source B, which is the only source for that size. Source B also says beams, girders and ducts may project lower, down to 6 feet 4 inches (76 inches).
A basement that contains habitable space follows the habitable room rule instead. Source A and Source B apply the 7-foot figure to basement areas that contain habitable rooms and hallways, and Source C says most building codes require 8 feet. Measure the ceiling height of the room itself, because beams and ducts can hang lower.
Sources (checked 19 October 2026): nachi.org · greenlancer.com · bobvila.com · houzz.com
Worked examples
| Input | Result |
|---|---|
| Main floor of a new home, space 96 in | 5 type(s) fit or match every source |
| Code minimum, habitable room, space 7 ft | 3 type(s) fit or match every source |
| Basement without habitable space, space 6.5 ft | 1 type(s) fit or match every source |
| Main floor of a new home, space 9 ft | 6 type(s) fit or match every source |
| Low edge of a sloped ceiling, space 2.1 m | 2 type(s) fit or match every source |
Calculated by the tool above; open it with the same values to see each step.
Frequently asked questions
How low can a ceiling be under a beam?
The sources give one figure for the lowest point under a beam or duct: 76 inches (6 feet 4 inches), from Source B. Source B also says that beams, girders and ducts may project down to this height, but only at the place where the obstruction is. Only one source lists this size, so the chart cannot compare it with other figures.
Is 8 feet or 9 feet the standard now?
The sources do not agree. Guide C gives 9 feet for a new-home main floor, while the forum posts on Source D say 8 feet is the norm and 9 feet is the higher option. The chart shows both figures and does not pick one.
Does this tell me whether my ceiling is legal?
No. The chart shows typical heights and code minimums from four sources, and it does not say whether any ceiling is legal or compliant. Building codes are adopted and amended locally. Source B, for example, mentions a state amendment for existing basements. Check with your local building department before you rely on a figure for a permit, sale or rental.
Is there a standard garage ceiling height?
None of the four sources gives a garage ceiling height, so the chart has no garage row. You can still compare a garage ceiling against the other rows if you want a reference, but the chart does not state a garage standard.
What are the height rules for sloped ceilings?
For the low edge of a sloped ceiling, Sources A and B give a minimum of 5 feet over the required floor area, with at least half of that area at 7 feet or higher. Source C gives a low point of about 7 feet that rises to about 10 feet. The sources’ figures run from 60 inches to 84 inches, which the chart shows in full.
Related tools
- Laundry Room Dimensions: Find the smallest room that fits a washer, dryer and aisle.
- Washer and Dryer Dimensions: Compare washer and dryer sizes with the space you have.
- Refrigerator Dimensions: Check which refrigerator types fit an opening you measure.
- Dishwasher Dimensions: Check which dishwasher types fit a cabinet opening.
- Standard Cabinet Sizes: Look up standard cabinet heights, depths and widths.
- Pantry Dimensions: Plan the aisle and shelves of a pantry from published guides.