Standard Closet Depth
Pick a closet type to see the depth, width and height public guides give for it, and enter your wall length to count rod sections.
Recent
Your last 10 settings, saved only in this browser. Nothing is uploaded.
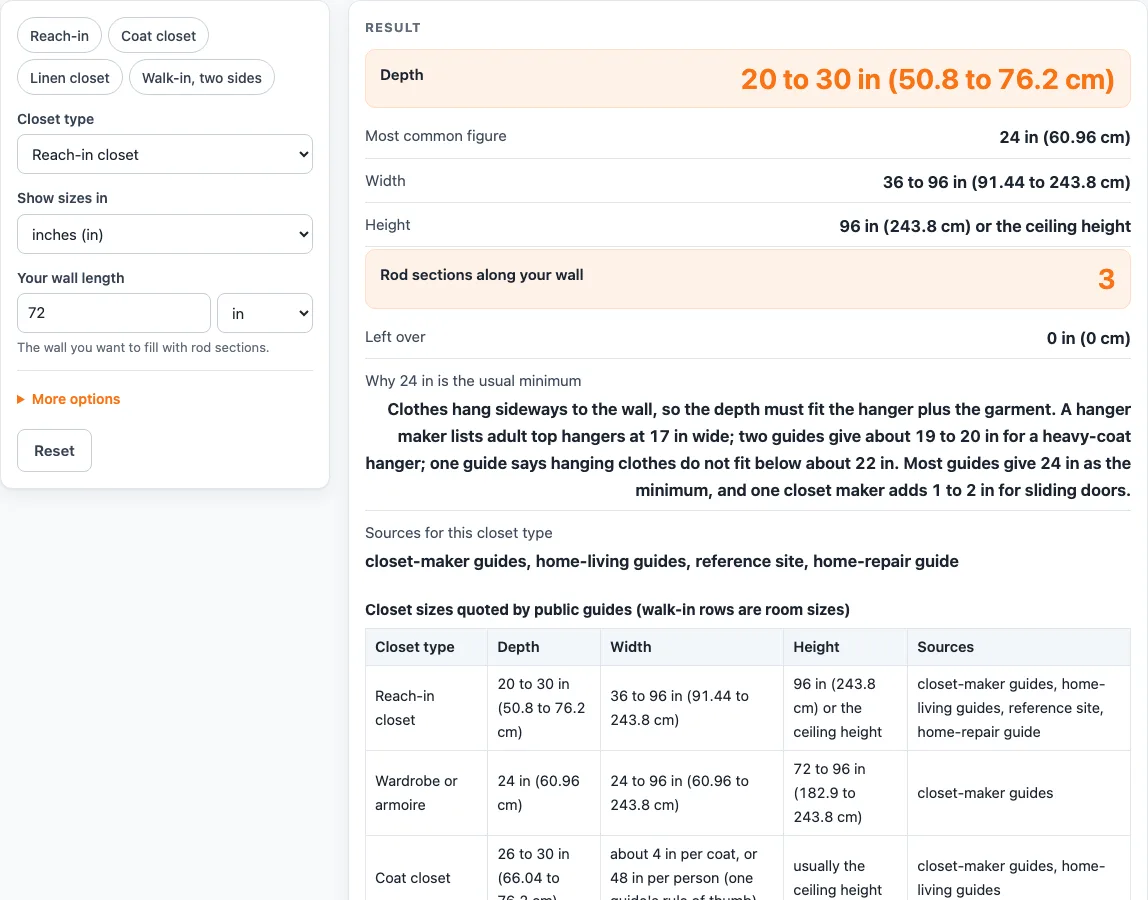
How to use the Standard Closet Depth Tool
- Under “Closet type”, choose Reach-in closet, Wardrobe or armoire, Coat closet, Linen closet, Walk-in with storage on one side, or Walk-in with storage on two sides. Four presets set the type too.
- Set “Show sizes in” to inches (in) or centimeters (cm).
- Type “Your wall length”. Pick inches, feet, centimeters or meters beside the field.
- Open more options to change “Width of one rod section”. It starts at 24 in, and you can pick any of the same four units.
- Read Depth, Most common figure, Width and Height. Each is shown in both inches and centimeters.
- Read “Rod sections along your wall” and “Left over”. For example, a 72 in wall with 24 in sections gives 3 sections and nothing left over.
- Read “Why 24 in is the usual minimum” and “Sources for this closet type” for the reasoning behind the figures.
- Check for warnings. The tool warns if the wall is shorter than one section, if a section is wider than 48 in, or if a section is under 12 in, which usually means the unit is wrong.
- If the wall or section is blank, not a number, zero or negative, the calculation stops with a message. Correct the entry.
The table “Closet sizes quoted by public guides” lists all six types, with walk-in rows given as room sizes. “Copy result” and “Print / save as PDF” work once there is a result.
What does a closet dimensions guide say about closet depth?
Closet guides give a range for each closet type rather than one fixed size, and this tool shows those ranges with the kind of source each one comes from. Depth is usually the first figure to check, because it decides whether hanging clothes fit.
For reach-in closets, the guides give a depth of 20 to 30 in, with 24 in as the most common figure, a width of 36 to 96 in, and a height of about 96 in or the ceiling height. A wardrobe or armoire is 24 in deep in the closet-maker guide that lists it. A coat closet is 26 to 30 in deep, and most guides say at least 28 in. A linen closet is 15 to 24 in deep and 30 to 36 in wide. Walk-in rows give room sizes: 48 to 60 in in both directions with storage on one side, 72 to 84 in wide with storage on two sides, and a height of 96 to 108 in.
The usual reason given for 24 in is that clothes hang sideways to the wall, so the depth must fit the hanger plus the garment. The sources do not agree on the hanger width. A hanger maker lists adult top hangers at 17 in wide, two guides give about 19 to 20 in for a hanger, and one guide says hanging clothes do not fit below about 22 in. One closet maker adds 1 to 2 in to the depth when the closet has sliding doors.
The sources also disagree on exact figures. For reach-in closets, several guides give 24 in as the minimum, standard or average, one says a closet can be as narrow as 20 in, and a closet maker says sometimes up to 30 in. For coat closets, one guide says 26 to 28 in, others say at least 28 in, and some say 30 in is ideal or a custom size. One coat-closet guide says 24 in is typically not enough. For linen closets, one guide gives 15 in as typical with some at 24 in, and a closet maker says 18 to 22 in suits linens. That guide also says there are no standards for linen-closet size. So no single figure is agreed by every source. Sizes vary by maker, builder and home.
How are rod sections worked out from wall length?
The tool divides the wall length by the section width, rounds the result down to whole sections, and shows the leftover length. A 72 in wall with 24 in sections gives 72 ÷ 24 = 3 sections and nothing left over. A 100 in wall gives 4 sections with 4 in left over.
The worked examples follow the same rule. A coat closet with a 48 in wall and 24 in sections gives 2 rod sections. A linen closet with a 1.8 m wall (70.87 in) and 24 in sections gives 2 sections, with 22.87 in left over.
The warnings come from the guides. One guide says a wood rod spans only 36 to 48 in without a center support, so a section wider than 48 in is flagged. A section under 12 in usually means the unit is wrong. A wall shorter than one section means no full section fits.
The tool does not check building codes, and no code or standard is quoted in its sources. Every result is calculated from your inputs or taken from the public guides, so use it as a planning reference.
Sources (checked 15 October 2026): closetandbeyond.com · hunker.com · dimensions.com · bobvila.com · engineerfix.com · lazzoni.com · usa.mainetti.com · closetandbeyond.com · hunker.com · hunker.com
Worked examples
| Input | Result |
|---|---|
| Reach-in closet, wall 72 in, section 24 in | depth 20 to 30 in (50.8 to 76.2 cm); 3 rod sections |
| Coat closet, wall 48 in, section 24 in | depth 26 to 30 in (66.04 to 76.2 cm); 2 rod sections |
| Linen closet, wall 1.8 m, section 24 in | depth 38.1 to 60.96 cm (15 to 24 in); 2 rod sections |
| Walk-in, storage on two sides, wall 10 ft, section 24 in | depth not given in the guides; 5 rod sections |
Calculated by the tool above; open it with the same values to see each step.
Frequently asked questions
Is there one standard closet depth?
No. The guides give ranges, and reach-in closets are most often given as 24 in deep. Sizes vary by maker, builder and home, and no building code sets closet sizes.
What is the typical closet depth for a coat closet?
Coat closets are 26 to 30 in deep in the guides, and most say at least 28 in. One guide says 24 in is typically not enough.
What is the minimum closet depth for a reach-in?
Several guides give 24 in as the minimum, standard or average. One guide says a reach-in can be as narrow as 20 in.
What are the closet dimensions for a walk-in?
With storage on one side, the room is 48 to 60 in in both directions. With storage on two sides, it is 72 to 84 in wide. Walk-in height is 96 to 108 in. These are room sizes, not shelf depths.
What size is a linen closet?
The guides found give 15 to 24 in deep and 30 to 36 in wide, with the height usually the ceiling height. One guide says there are no standards for linen-closet size.
Does a sliding door change the closet depth?
One closet maker adds 1 to 2 in to the depth when the closet has sliding doors. The tool does not add this for you.
Does the tool confirm my closet meets building rules?
No. The tool does not check building codes, and no code or standard is quoted. Results are calculated from your inputs or taken from the public guides.
Related tools
- Closet Design Tool: Use it when you want to plan the layout of a closet after you know its size.
- Closet Rod Height: Use it when you are deciding how high to place the hanging rod.
- Standard Hanger Size: Use it when you need the width of a hanger to check whether clothes will fit the depth.
- Standard Bookshelf Depth: Use it when you are planning shelves and need a depth to compare with closet depth.
- Walk-In Closet Dimensions: Use it when you are planning a walk-in and want its room sizes in more detail.