Standard Door Height and Size
See door height, width and thickness for interior, closet, entry and double entry doors from five guides, side by side, and check your own door.
Recent
Your last 10 settings, saved only in this browser. Nothing is uploaded.
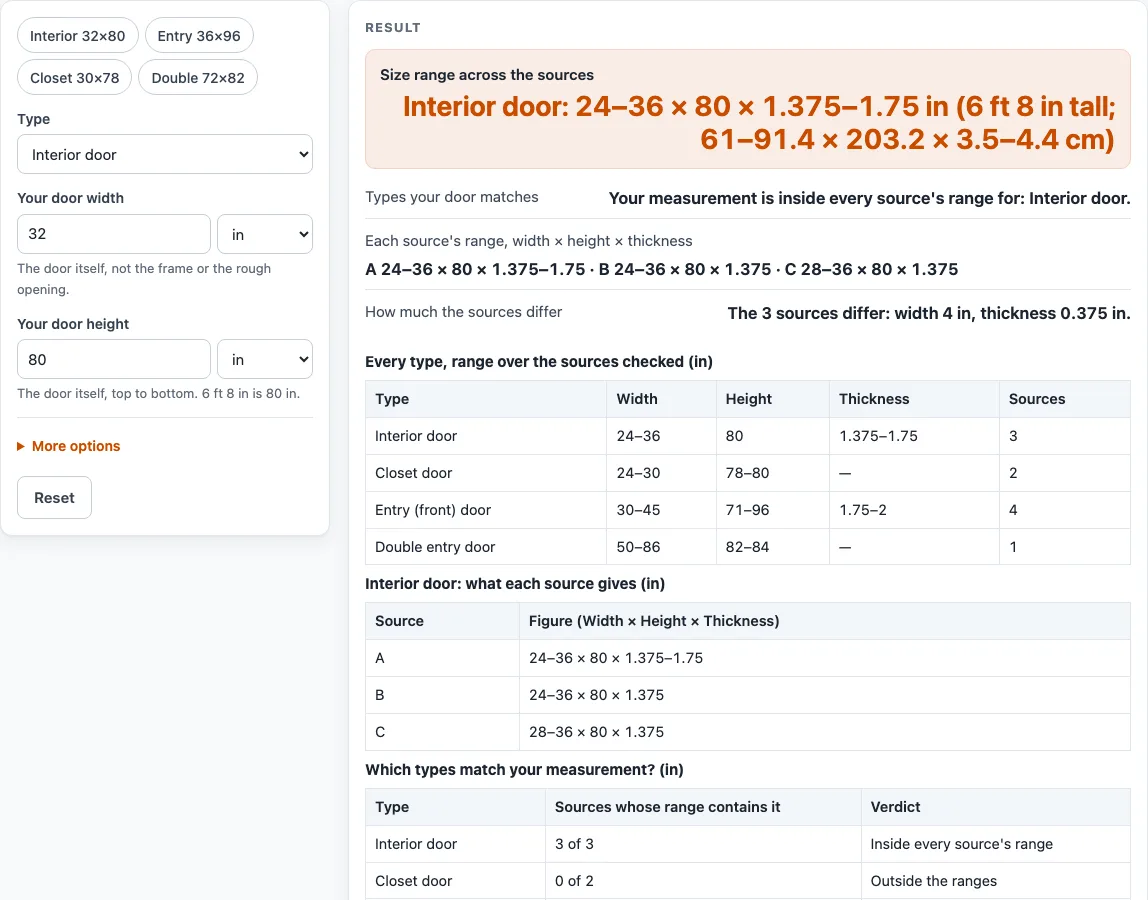
How to use the door size chart
Follow these steps to check a door measurement.
- Open the Type menu and choose Interior door, Closet door, Entry (front) door or Double entry door.
- Type your door’s width into Your door width and pick its unit from the menu beside it.
- Type your door’s height into Your door height and pick its unit from the menu beside it.
- Read the result line. It tells you whether your measurement is inside every source’s range or inside some sources’ ranges.
- Read the size line under the result to see the full range for that door type, in inches with centimeter figures in brackets.
- To change the units of the chart itself, open More options and pick inches (in) or centimeters (cm) in Show the chart in.
The four example buttons, “Interior 32×80”, “Entry 36×96”, “Closet 30×78” and “Double 72×82”, load a door type and measurements so you can see a sample result. The Reset button restores the defaults.
The result line reads that your measurement is inside every source’s range for some door types, or inside some sources’ ranges, or outside the ranges of every type. A door within 0.5 in of a figure still counts. The size line also shows the thickness range, such as 1.375 to 1.75 in for an interior door.
What is the standard interior door height?
The standard interior door height is 80 in (6 ft 8 in), or 203.2 cm. Every interior guide this page reads gives that figure, so it is the height to plan around for most interior doors.
Closet doors are often a little shorter. Guide A gives 78 in (6 ft 6 in) for closet doors, while guide C gives 80 in. Guide B says taller interior doors exist, so 80 in is the common height rather than a fixed rule. The chart’s interior range is 80 in only, and the closet range runs from 78 in to 80 in.
What does the check show for a 32 x 80 in door?
With the default entries of 32 in wide and 80 in high, the Interior door row matches 3 of 3 sources, because every interior guide gives 80 in and a width range that includes 32 in. The Entry (front) door row matches 2 of 4 sources: the ranges of Sources C and D include a 32 in wide, 80 in high door, while Source A gives 36 in wide and Source E starts at 36 in wide. The Closet door row matches 0 of 2 and the Double entry door row 0 of 1. The result line then reads that your measurement is inside every source’s range for Interior door, and inside some sources’ ranges for Entry (front) door.
What are the standard interior door widths?
Standard interior door widths run from 24 in to 36 in. The three interior guides do not agree on one width, so the chart shows a range instead of a single number.
Guide A names 32 in as the standard width for a passage door. It gives 24, 28 and 30 in for closets and utility spaces, and 36 in for accessibility. Guide B lists 24, 28, 30, 32 and 36 in. Guide C lists 28, 30, 32 and 36 in. The lowest width figure differs by 4 in between sources, which is the main place the interior door sizes vary. If your opening is near the edge of a range, check the door width against each source’s own figures in the table on the page.
Sources (checked 19 October 2026): bobvila.com · thisoldhouse.com · windowhardwaredirect.com · pella.com · andersenwindows.com
Worked examples
| Input | Result |
|---|---|
| Interior door, space 32 in × 80 in | 1 type(s) fit or match every source |
| Entry (front) door, space 36 in × 96 in | 1 type(s) fit or match some sources |
| Closet door, space 30 in × 78 in | 2 type(s) fit or match some sources |
| Double entry door, space 6 ft × 83 in | 1 type(s) fit or match every source |
| Interior door, space 81 cm × 203 cm | 1 type(s) fit or match every source |
Calculated by the tool above; open it with the same values to see each step.
Frequently asked questions
What is a standard door size?
There is no single standard door size, because the right size depends on the door type. Pick the type in the Type menu to see the range for interior, closet, entry or double entry doors.
How tall is a standard front door?
Entry (front) door heights listed by the guides run from 71 in to 96 in, or 5 ft 11 in to 8 ft. Guides A and C give 80 in, and guide E gives 80 in to 96 in.
How thick is a standard door?
Interior doors are 1 3/8 in thick in all three interior guides. Guide A also names 1 1/2 in and 1 3/4 in as less common. Entry doors are 1 3/4 in thick in guides A and C and about 2 in in guide D. Guide E gives no thickness.
Does the check compare my door or my doorway?
The check compares the door itself, not the frame or the rough opening. Guide A gives a rough opening of about 34 x 82 1/2 in for a 32 x 80 in prehung door, but that single figure is not in the chart.
Why does a measurement of 79.75 in match an 80 in height?
The tool allows 0.5 in either side of a range to account for rounding on a tape measure. So a door measured at 79.75 in matches the 80 in height.
Why does the chart show a warning for double entry doors?
Only one source lists a double entry door size, so the chart has nothing to compare it with. The range of 50–86 in wide and 82–84 in tall is still shown. The chart makes no claim that a door meets accessibility or fire-door rules.
Related tools
- Laundry Room Dimensions: Find the smallest room that fits a washer, dryer and aisle.
- Washer and Dryer Dimensions: Compare washer and dryer sizes with the space you have.
- Refrigerator Dimensions: Check which refrigerator types fit an opening you measure.
- Dishwasher Dimensions: Check which dishwasher types fit a cabinet opening.
- Standard Cabinet Sizes: Look up standard cabinet heights, depths and widths.
- Pantry Dimensions: Plan the aisle and shelves of a pantry from published guides.