Walk-In Closet Dimensions
Enter the room width and depth and pick a layout to see how much wall storage you get and how wide the aisle is.
Recent
Your last 10 settings, saved only in this browser. Nothing is uploaded.
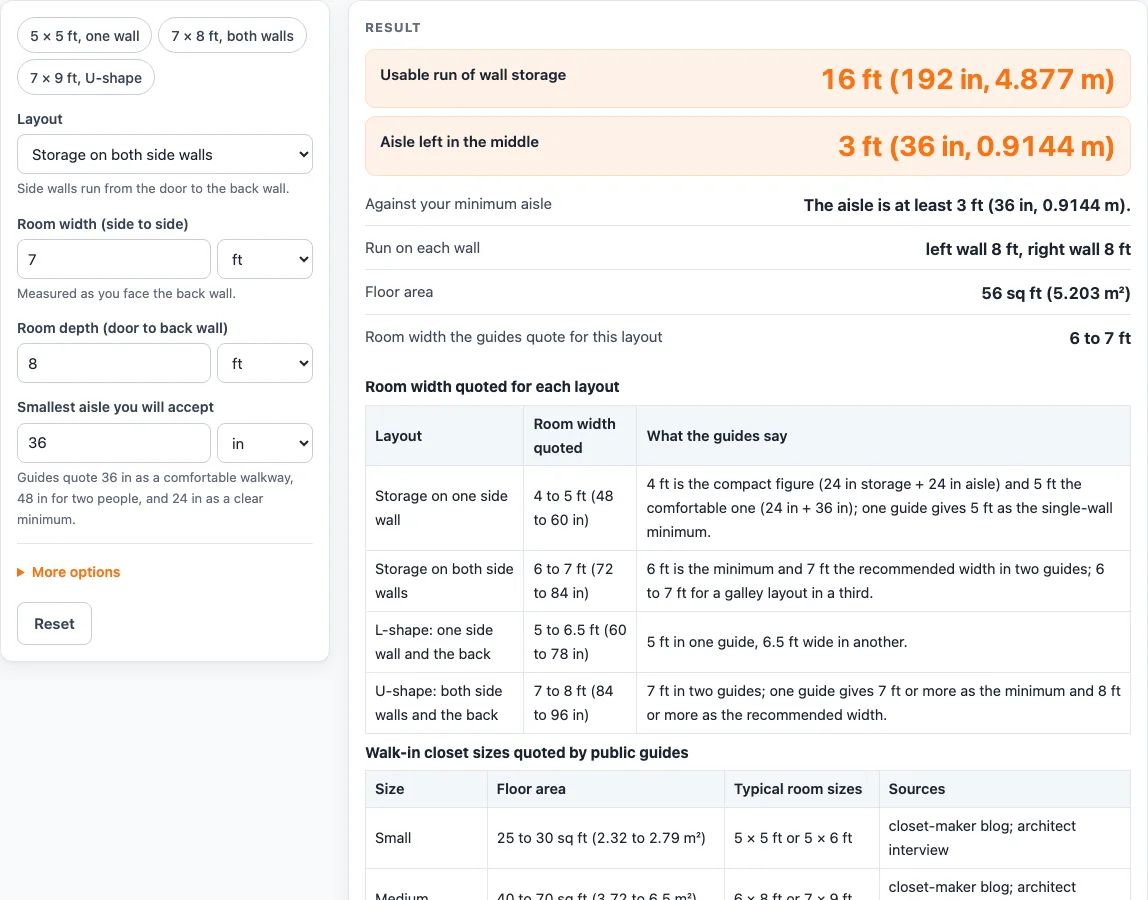
How to use the Walk-In Closet Calculator
- Under “Layout”, choose storage on one side wall, on both side walls, an L-shape (one side wall and the back), or a U-shape (both side walls and the back).
- Enter “Room width (side to side)”, measured as you face the back wall.
- Enter “Room depth (door to back wall)”.
- Pick feet, inches, centimeters or meters beside each length field.
- Set “Smallest aisle you will accept”. It starts at 36 in, and you can change it.
- Open more options to set “Storage depth along each wall”. It starts at 24 in.
- Read “Usable run of wall storage” in feet, inches and meters, and “Aisle left in the middle”.
- Read “Against your minimum aisle”. If the aisle falls short, it says by how many inches.
- Compare “Run on each wall”, “Floor area” in sq ft and m², and “Room width the guides quote for this layout”.
- Read any warnings. They appear when the storage fills the room (aisle zero or less), when either room dimension is under 4 ft, when the room width is below the narrowest figure quoted for the layout, or when the minimum aisle you typed is under 24 in.
For a quick start, use a preset: “5 × 5 ft, one wall”, “7 × 8 ft, both walls” or “7 × 9 ft, U-shape”. Two tables below show the room width quoted for each layout and the sizes public guides quote.
What are the average walk in closet dimensions?
The guides group walk-in closets into size tiers, based on figures from a closet maker and an architect. A small closet is about 25 to 30 sq ft (5 x 5 or 5 x 6 ft), a medium one about 40 to 70 sq ft (6 x 8 or 7 x 9 ft), and a large one about 100 sq ft or more (10 x 10 or 8 x 13 ft). These are common sizes, not standards, and they vary by maker and builder.
The calculator uses your room measurements to work out storage and aisle. With storage on one side wall, the run is the room depth and the aisle is the room width minus the storage depth. With storage on both side walls, you get two runs of the room depth, and the aisle is the width minus twice the storage depth. In a 7 x 8 ft room with storage on both walls, each run is 8 ft, giving 16 ft (192 in) of storage. With a 24 in storage depth, the aisle is 84 in minus 48 in, which leaves 36 in.
An L-shape adds a back-wall run of the width minus one storage depth to the full-depth side run. Its aisle is the smaller of the width minus one storage depth and the depth minus one storage depth. A U-shape has two side-wall runs, a back run of the width minus two storage depths, and an aisle equal to the smaller of two values: the width minus two storage depths, or the depth minus one storage depth. In a 7 x 9 ft U-shape, each side gives 9 ft and the back wall gives 3 ft (84 in minus 48 in), for 21 ft (252 in) in total with a 36 in aisle.
The 24 in storage depth is the hanging depth the guides use. Doors, windows and corner overlap are not deducted, so the usable run is an upper figure.
What is the minimum walk in closet size for each layout?
The smallest size quoted is 4 x 4 ft (16 sq ft), but the guides differ. Two guides give 4 ft as a minimum, while two others use 5 x 5 ft as the single-wall minimum. For room width, the guides quote 4 to 5 ft for one wall, 6 to 7 ft for both walls, 5 to 6.5 ft for an L-shape, and 7 to 8 ft or more for a U-shape. The L-shape and U-shape figures vary between sources, so the page shows them as ranges.
The calculator warns you when your room width is below the narrowest figure quoted for the layout. A warning or a clear result only compares your inputs with these figures. It does not say whether a room meets any code or rule, because no code or standard sets these sizes.
Sources (checked 15 October 2026): lazzoni.com · engineerfix.com · closetandbeyond.com · hunker.com · livingetc.com
Worked examples
| Input | Result |
|---|---|
| Storage on both side walls, 7 ft × 8 ft | 16 ft of wall storage, 3 ft aisle |
| Storage on one side wall, 5 ft × 5 ft | 5 ft of wall storage, 3 ft aisle |
| U-shape: both side walls and the back, 7 ft × 9 ft | 21 ft of wall storage, 3 ft aisle |
| L-shape: one side wall and the back, 2 m × 2.4 m | 12.44 ft of wall storage, 4.562 ft aisle |
Calculated by the tool above; open it with the same values to see each step.
Frequently asked questions
Why is the usable run only an upper figure?
The calculator does not deduct doors, windows or corner overlap. Any of these will reduce the storage you can actually fit, so measure around them before you plan shelves or rods.
Why does the default storage depth start at 24 in?
24 in is the hanging depth the guides use. Shelves for folded items are shallower, 12 to 16 in in one guide. If you plan shelves, change “Storage depth along each wall” under more options to match.
What aisle width should I use as my minimum?
Sources disagree. Two guides call 36 in a comfortable walkway, another gives 24 in as the clear width, and a fourth gives 48 in for two people. The aisle input starts at 36 in, but you can set your own figure. The page warns if the minimum you type is under 24 in.
Can I enter measurements in metric units?
Yes. Pick centimeters or meters beside the room width and depth. Results show the usable run in feet, inches and meters, and the floor area in both sq ft and m².
Does my room data get uploaded anywhere?
No. The tool runs in your browser, and nothing you enter is uploaded. It is free and needs no sign-up.
What does the warning about the storage filling the room mean?
It appears when the storage depth leaves an aisle of zero or less. The layout you chose takes up the whole room, so you need a smaller storage depth, fewer walls of storage, or a larger room.
Related tools
- Closet Design Tool: Use it when you want to lay out a closet in more detail than the size calculator covers.
- Closet Rod Height: Use it to check where to hang a rod once you know your storage depth.
- Standard Hanger Size: Use it to estimate how much rod length your clothes will need.
- Standard Bookshelf Depth: Use it when you plan shelves for folded items instead of hanging space.
- Standard Closet Depth: Use it to compare a closet’s depth with common hanging depths.
- Closet and Shelf Sizes: browse all the closet and shelf size tools in one place.