Walk In Shower Dimensions
Enter the two sides of your shower space to see which stall, walk-in and accessible shower sizes from three guides fit, and what each source says.
Recent
Your last 10 settings, saved only in this browser. Nothing is uploaded.
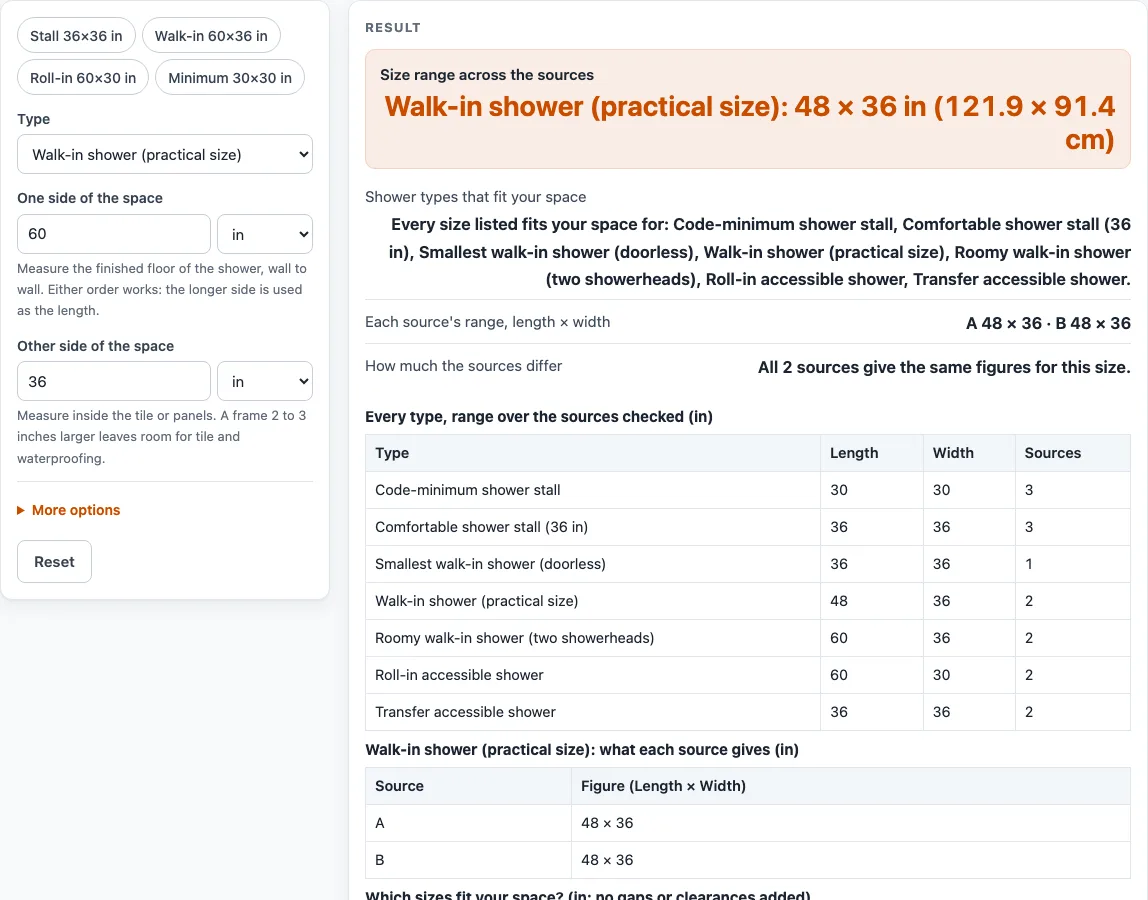
How to use the shower size chart
- Open the Type menu and pick a shower type, for example Walk-in shower (practical size) or Roll-in accessible shower.
- Measure the finished floor of your shower space wall to wall, and type one side into One side of the space. Pick inches, feet, centimeters or meters from the menu beside it.
- Type the other side into Other side of the space. The order does not matter, because the tool uses the longer side as the length.
- Read the result line. It says whether every size listed fits your space, or which types have some sizes that fit.
- Read the size line under it for the length and width of the type you chose, in inches and centimeters.
- Read “How much the sources differ” and the table “Which sizes fit your space?” for each type’s verdict.
- Under More options, show the chart in inches or centimeters.
Swapping the two sides gives the same answer, so there is no wrong order to type them in. Measure at the narrowest point if the walls are not square, and measure inside any tile or panels. The buttons “Stall 36×36 in”, “Walk-in 60×36 in”, “Roll-in 60×30 in” and “Minimum 30×30 in” fill in a sample space. Reset restores the defaults.
What are the dimensions of a walk-in shower?
A practical doorless walk-in shower is 48 by 36 inches (121.9 by 91.4 centimeters), 1,728 square inches, and both guides that list it agree. One guide calls 36 by 36 inches the smallest doorless walk-in and 60 by 36 inches comfortable, and says 60 by 42 inches or larger is a luxury size. Another puts 60 by 36 inches at the size you want for two people with a double showerhead. The tool lists 60 by 36 inches as the roomy size, because two guides give it.
What is the minimum size for a shower?
All three guides give the minimum as a finished interior of 30 by 30 inches, and two of them put it at 900 square inches. One guide cites it as IRC P2708.1 and adds that one side may drop to 25 inches if the floor area is at least 1,300 square inches. Two guides give 36 by 36 inches as the comfortable minimum the National Kitchen & Bath Association recommends. Guides also ask for about 24 inches of clear space in front of the entrance; one says the NKBA asks for 30.
Tile and waterproofing take about 0.5 to 1 inch from each wall, so a stall framed at 30 inches can finish at 27 to 28 inches. Frame about 2 to 3 inches larger. Showers also differ by who uses them: a one-person stall is happy at 36 by 36 inches, a couple wants 60 by 36 or more, and a family bathing young children does well with 48 by 36 inches and a bench. Accessible showers are listed at 36 by 36 inches for a transfer shower and at least 60 by 30 inches for a roll-in.
Sources (checked 23 October 2026): blockrenovation.com · thisoldhouse.com · hunker.com
Worked examples
| Input | Result |
|---|---|
| Walk-in shower (practical size), space 60 in × 36 in | 7 type(s) fit or match every source |
| Comfortable shower stall (36 in), space 36 in × 36 in | 4 type(s) fit or match every source |
| Roll-in accessible shower, space 60 in × 30 in | 2 type(s) fit or match every source |
| Code-minimum shower stall, space 30 in × 30 in | 1 type(s) fit or match every source |
| Walk-in shower (practical size), space 150 cm × 90 cm | 1 type(s) fit or match every source |
Calculated by the tool above; open it with the same values to see each step.
Frequently asked questions
What size is a standard shower?
A standard square shower stall is 36 by 36 inches, with 30 by 30 inches as the code minimum. A tub-to-shower alcove is commonly 60 by 30 inches.
How big is a doorless walk-in shower?
At least 36 by 36 inches, and 48 by 36 inches is the practical size both guides give. Give it 60 by 36 inches or more if two people use it or you want a bench.
How big should a shower be for two people?
One guide puts a couple with a double showerhead at 60 by 36 inches, and another lists 60 by 42 inches or larger as the roomy size.
How big is a wheelchair accessible shower?
A transfer shower is 36 by 36 inches with a seat, and a roll-in shower is at least 60 by 30 inches, according to the two guides that list them.
Do walk-in shower sizes include the curb or glass panel?
The guides give interior floor sizes. A curb, a glass panel or a shower niche takes space from the walls, so add that thickness when you plan the room around the shower.
Does the tool allow for tile thickness?
No. It compares the space you enter with each guide’s finished interior size. Measure inside the tile, or frame 2 to 3 inches larger.
Is anything I enter saved or sent anywhere?
No. The tool runs in your browser.
- Standard Tub Size: Alcove, Drop-In, Freestanding, Corner — See the length, width and height of alcove, drop-in, freestanding, corner and walk-in tubs from four guides, and check which types fit your space
- Bathroom Vanity Dimensions — Enter your wall length and number of sinks to see which standard vanity widths fit, whether the sinks keep the NKBA distances, and the usual depth and height
- Toilet Dimensions — See toilet depth, width, bowl length and height for round, elongated and comfort-height toilets from three guides, and check your space
- Towel Bar Height — Choose a towel bar, ring, hand towel bar or hook, who uses it and your vanity height to get mounting heights from named guides
- Bath Mat Size Chart — Enter the length of your tub or vanity and the clearance you want at each end to see which bath mat and bathroom rug sizes fit
- Toilet Paper Holder Height — Pick the toilet type, who uses it and a guide to get the toilet paper holder height from the floor and its distance from the front of the bowl